
38
$379,900 Sale
Listed 10 hours ago
110227 HIGHWAY 7
· 3+1
· 2.0
· 9
· 1100 - 1500
Key Facts
Key facts for 110227 HIGHWAY 7
Property Type
House
Parking
Garage: Yes, 9 parking
MLS #
X14176298
Size
1100 - 1500 sqft
Basement
Partially finished, N/A (Partially finished), N/A
Listed on
-
Lot size
-
Tax
-
Days on Market
-
Year Built
-
Maintenance Fee
-

Description
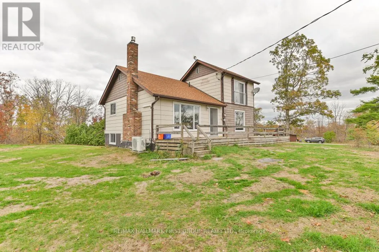
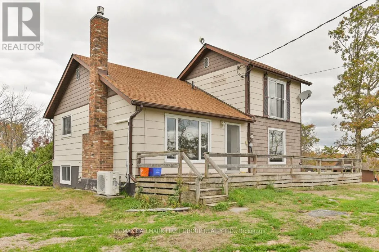
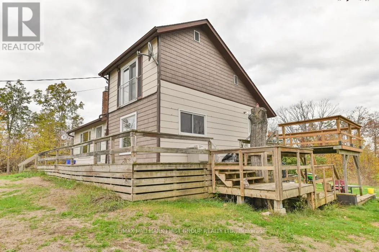
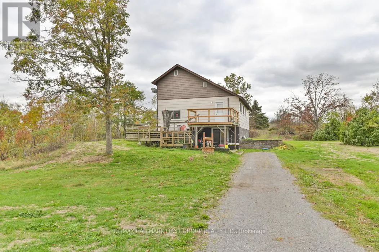
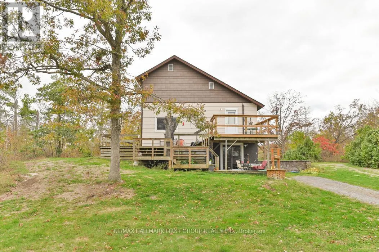
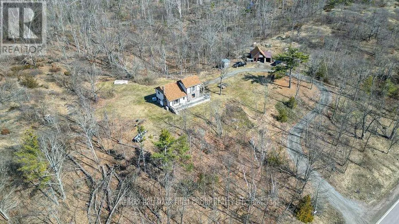
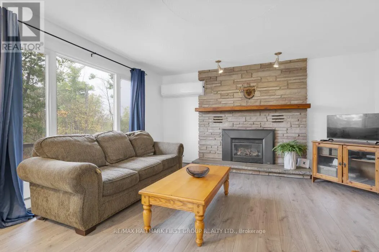
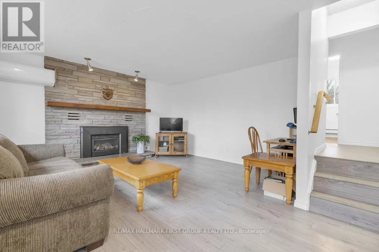
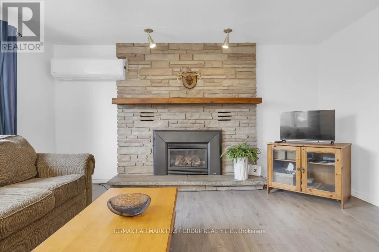
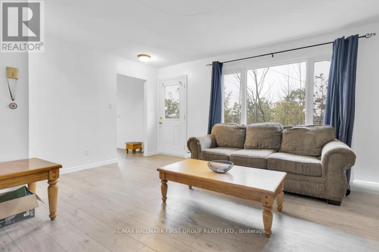
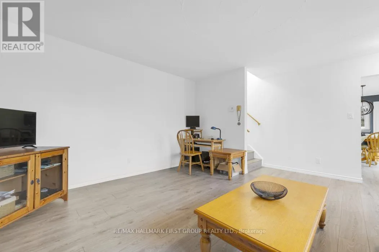
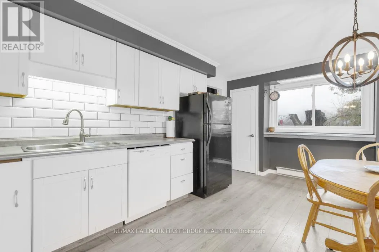
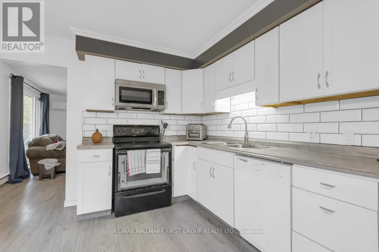
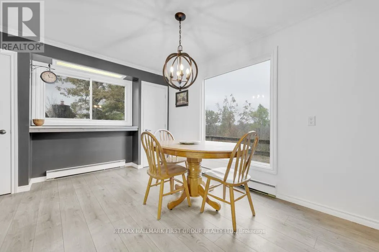
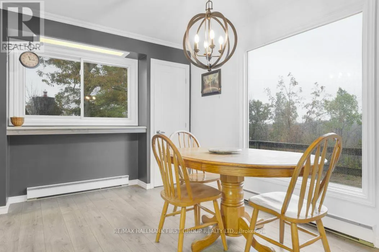
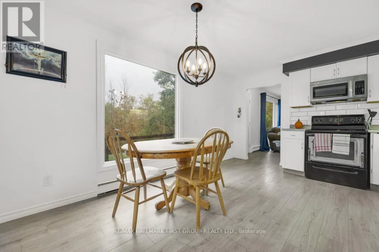
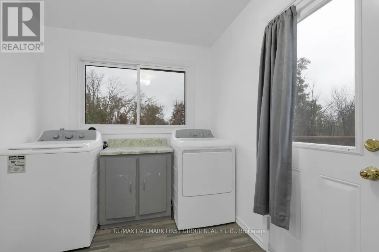
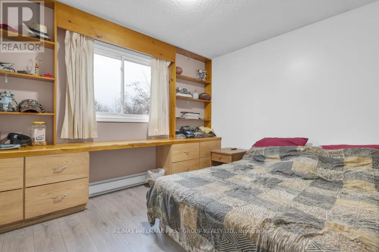
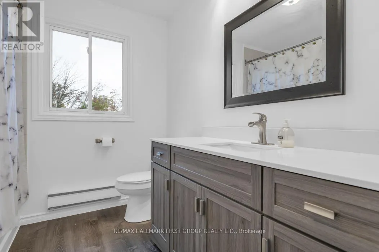
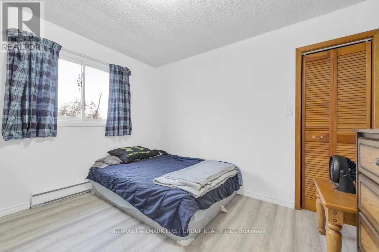
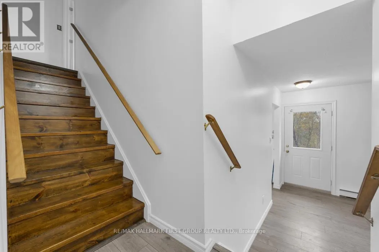
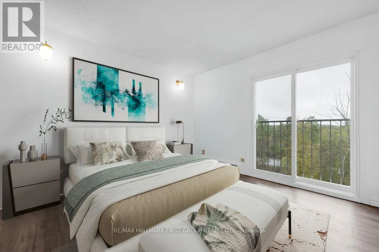
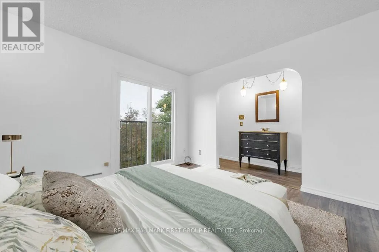
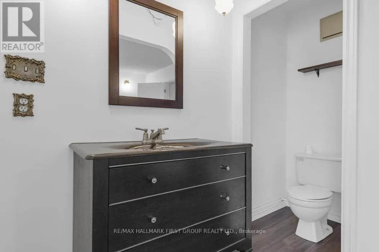
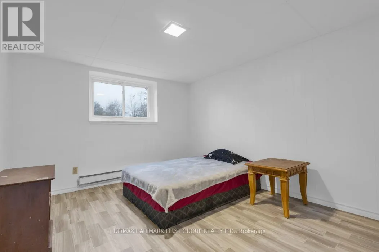
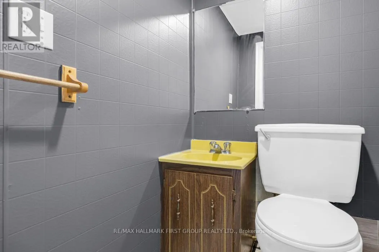
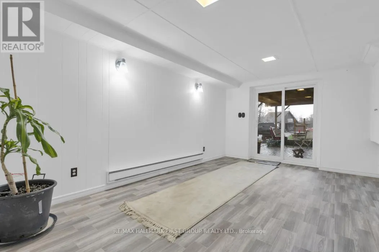
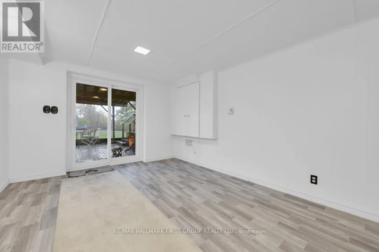
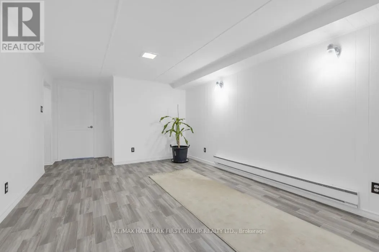
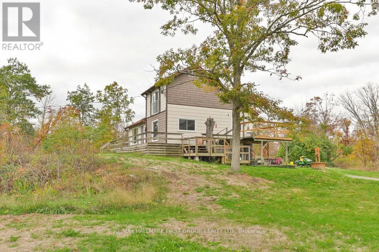
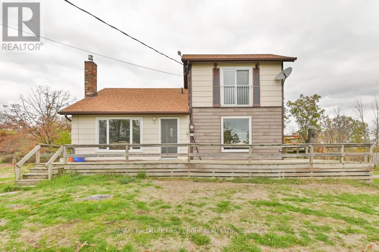
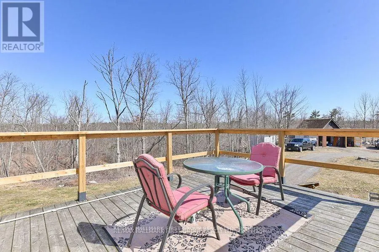
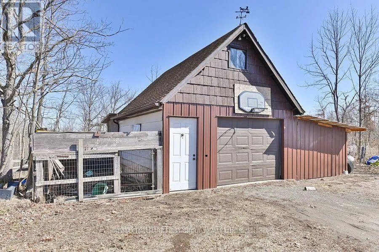
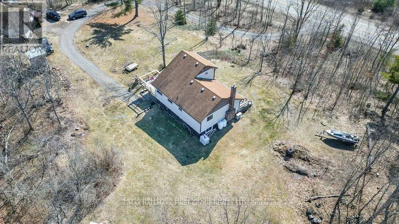
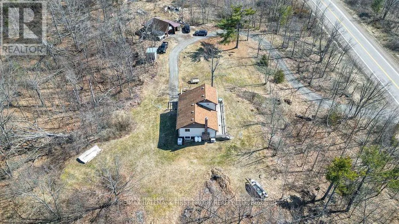
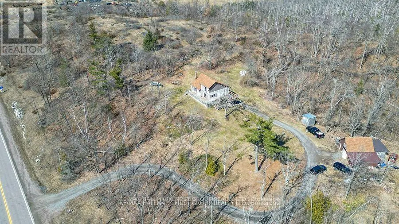
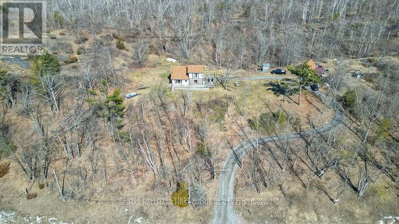
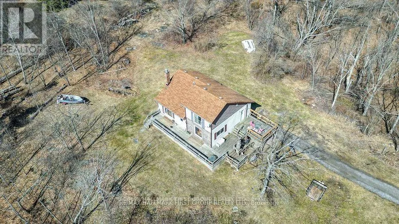
Private country setting! Imagine being tucked away on a peaceful 2-acre lot with no neighbors in sight, enjoying breathtaking hilltop views from this charming home. This unique design offers 4 spacious bedrooms and 3 bathrooms. The main level features a functional layout with an eat-in kitchen, a co...zy living room with a propane fireplace, two main-floor bedrooms, and a convenient laundry area. Upstairs, the primary bedroom loft includes a 2-piece ensuite and a Juliette balcony. The lower level provides ample space with a finished rec room and a walk-out to the patio, a forth bedroom & 2 PC. Entertain on the spacious front deck & side decks with stunning views. Plus for the handyman, a detached garage with workshop and loft space for extra storage. Efficient heating and cooling are provided by a heat pump, and the home has been freshly painted throughout. Ideally located on Highway 7, close to the Village of Tweed, and just 2 hours to the GTA or Ottawa, this fantastic property is packed with value-a must-see that won't last long! (id:10452)
Room Types
Bedroom
-
Dimensions 3.24 m x 3.32 m
115.79 sqft
Bedroom
-
Dimensions 3.56 m x 2.43 m
93.12 sqft
Bedroom
-
Dimensions 3.56 m x 2.95 m
113.04 sqft
Similar Properties (No results)
Listing courtesy of: Re/Max Hallmark First Group Realty Ltd.
This REALTOR.ca listing content is owned and licensed by REALTOR® members of The Canadian Real Estate Association.