37
$599,900 Sale
Listed 12 hours ago
18 - 4067 COLONEL TALBOT ROAD #18
· 2+1
· 3.0
· 4
· 1400 - 1599
Key Facts
Key facts for 18 - 4067 COLONEL TALBOT ROAD #18
Property Type
Townhome, Bungalow
Parking
Garage: Yes, 4 parking
MLS #
X14176132
Size
1400 - 1599 sqft
Basement
Full
Listed on
-
Lot size
-
Tax
-
Days on Market
-
Year Built
-
Maintenance Fee
$500/mo

Description
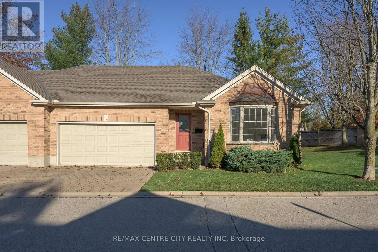
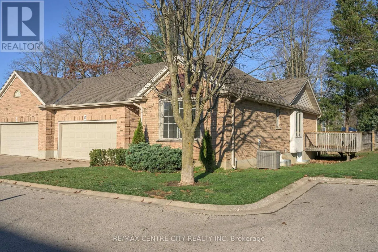
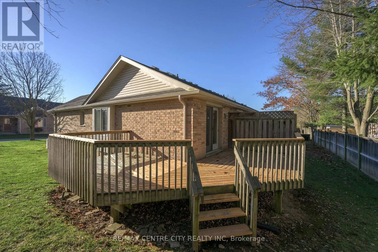
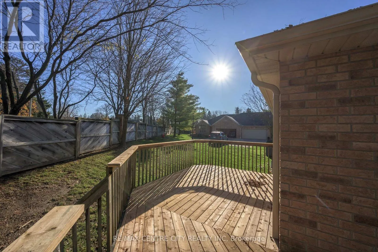
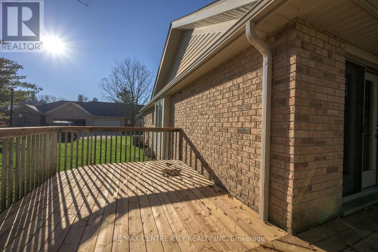
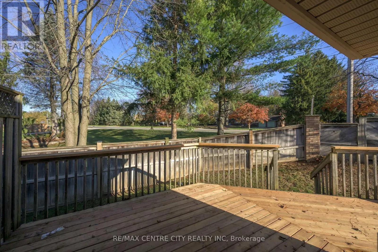
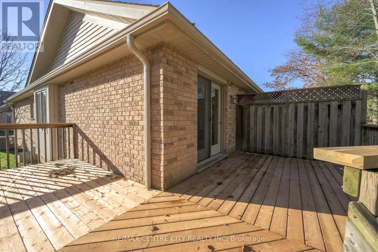
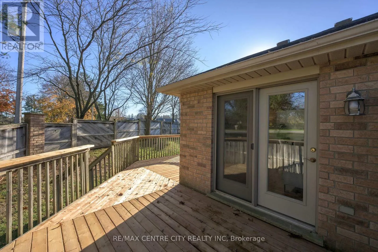
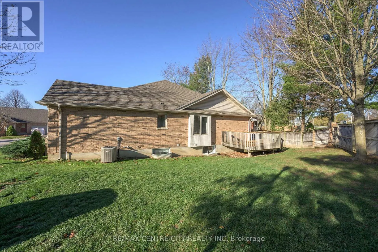
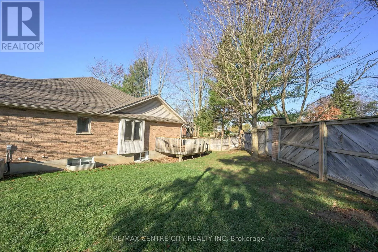
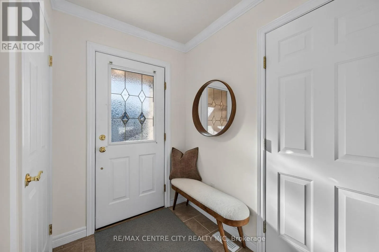
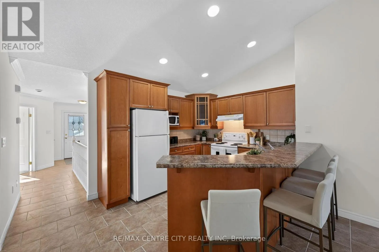
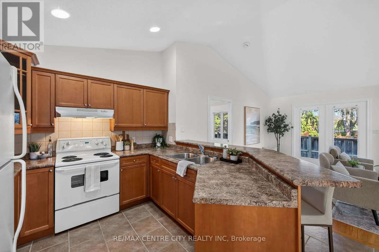
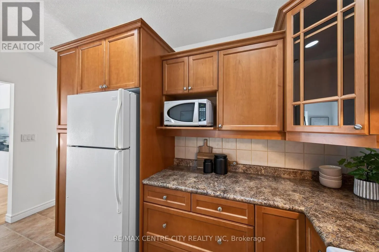
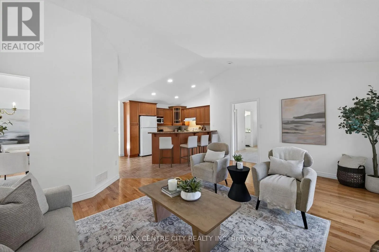
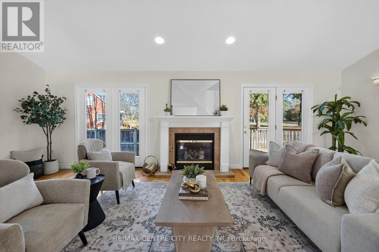
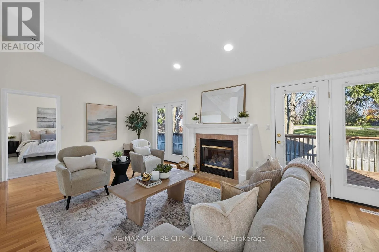
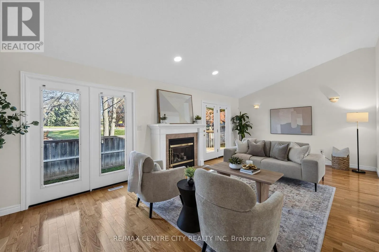
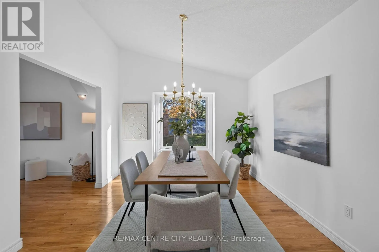
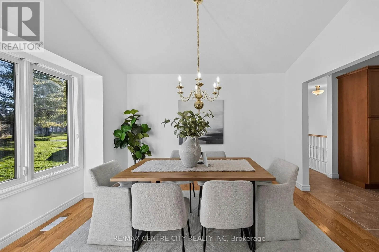
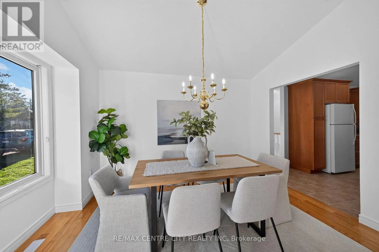
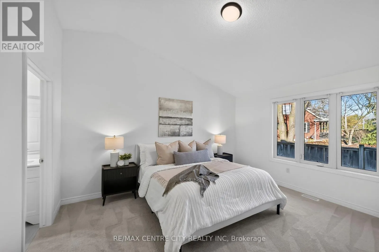
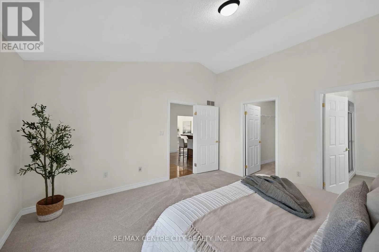
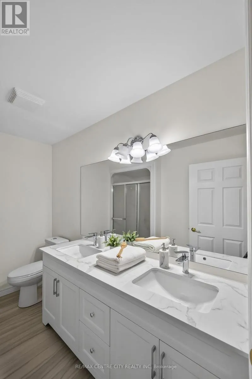
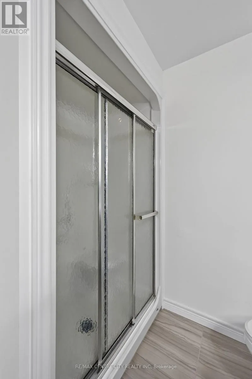
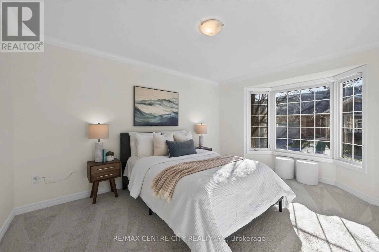
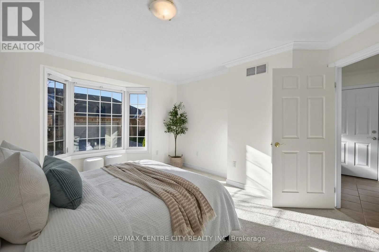
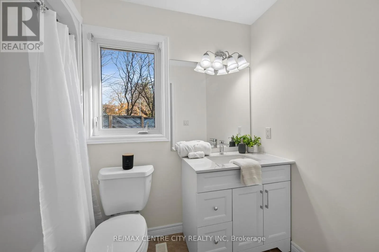
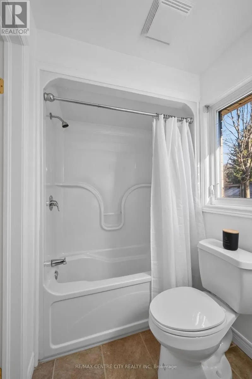
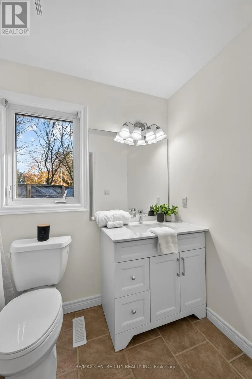
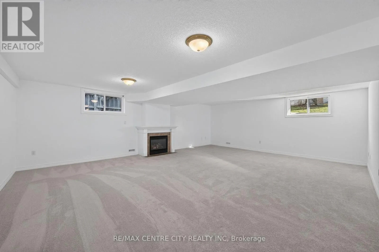
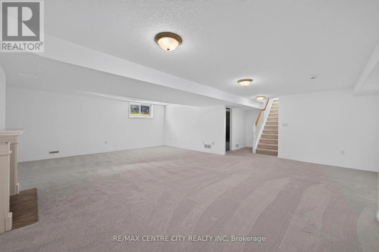
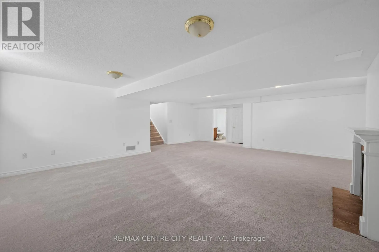
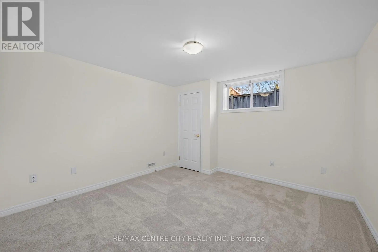
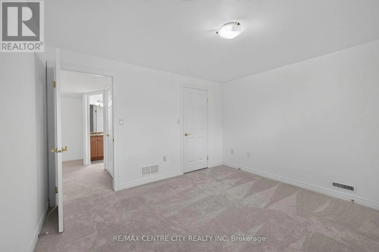
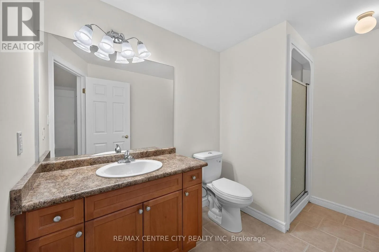
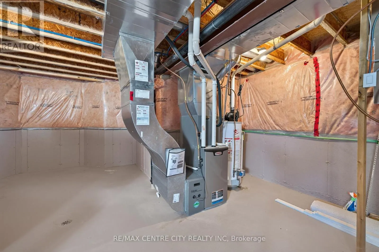
Welcome to Unit 15 at 4067 Colonel Talbot Road, nestled in a charming, beautifully maintained condominium complex near Lambeth. This lovely end unit offers spacious one-floor living, a double-car garage with convenient inside entry, and a bright, welcoming foyer. The main floor features a generously... sized front bedroom that could also serve as a wonderful den or home office, with easy access to a refreshed 4-piece bathroom featuring a new vanity with quartz countertop. Conveniently located nearby is the main-floor laundry closet, easily accessible from both bedrooms. The spacious dining room is perfect for entertaining, offering direct access to the kitchen and flowing into the inviting living room, complete with a beautiful vaulted ceiling and cozy gas fire place. The oversized primary suite provides a peaceful retreat, featuring a walk-in closet and an updated ensuite with new flooring and a double-sink vanity topped with quartz countertops. The finished lower level offers even more living space, including a comfortable family room with a second gas fireplace, a third bedroom, an additional bathroom, and an abundance of unfinished space for all your storage needs. Step outside and enjoy the beautifully updated deck, the perfect spot to relax with a good book, enjoy your morning coffee, or share a meal outdoors. Recent updates include a newer roof, carpeting, fresh paint, and updated vanities in two bathrooms. A wonderful opportunity to enjoy spacious, low-maintenance living in a well-cared--for condominium community, conveniently located near the charming village of Lambeth. (id:10452)
Room Types
Bedroom
-
Dimensions 3.68 m x 3.63 m
143.79 sqft
Bedroom 2
-
Dimensions 3.78 m x 4.11 m
167.23 sqft
Dining room
-
Dimensions 3.6 m x 3.33 m
129.04 sqft
Similar Properties (No results)
Listing courtesy of: RE/MAX CENTRE CITY REALTY INC
This REALTOR.ca listing content is owned and licensed by REALTOR® members of The Canadian Real Estate Association.