
32
$679,900 Sale
Listed 5 hours ago
563 LOUCKS DRIVE
· 3
· 2.5
· 4
· 1500 - 2000
Key Facts
Key facts for 563 LOUCKS DRIVE
Property Type
House
Parking
Garage: Yes, 4 parking
MLS #
X14153156
Size
1500 - 2000 sqft
Basement
Unfinished, Full (Unfinished)
Listed on
-
Lot size
-
Tax
-
Days on Market
-
Year Built
-
Maintenance Fee
-

Description
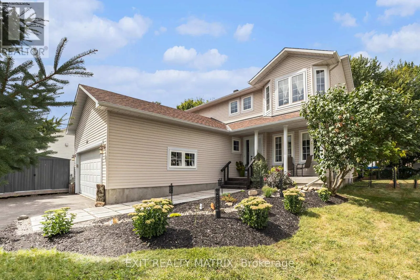
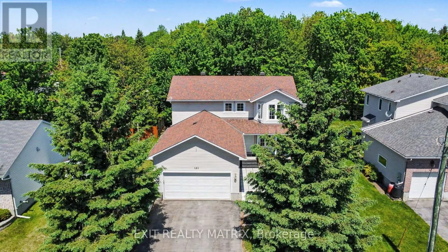
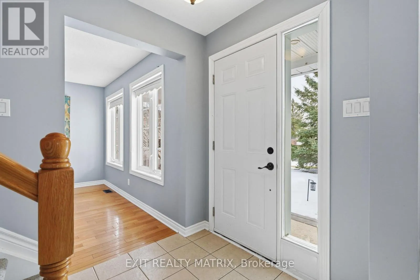
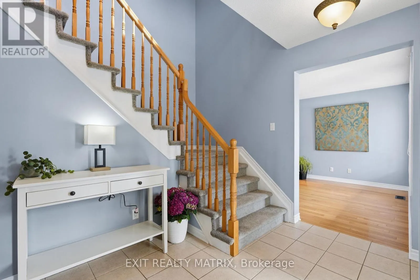
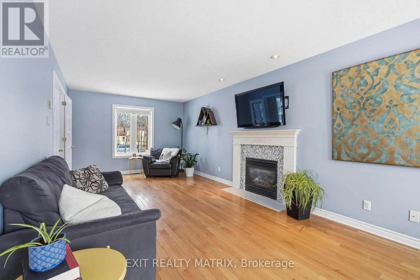
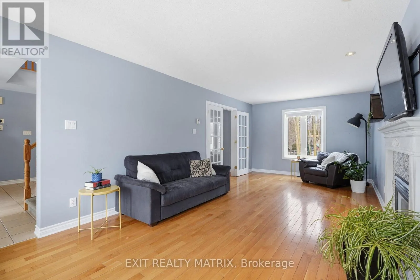
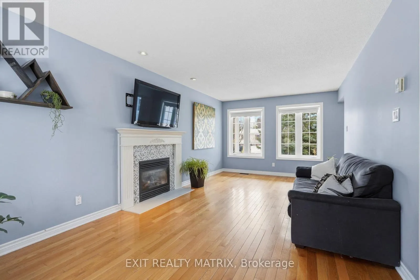
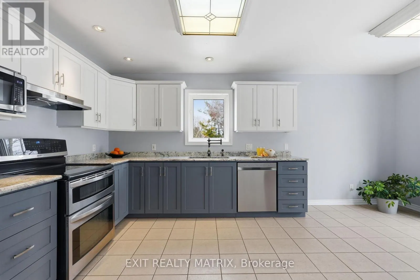
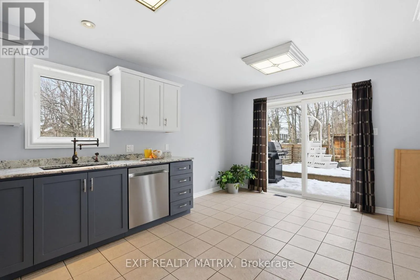
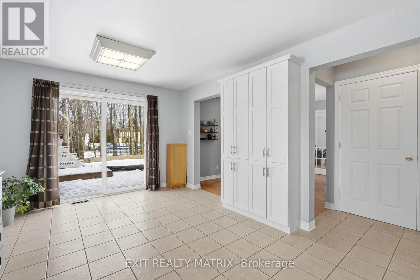
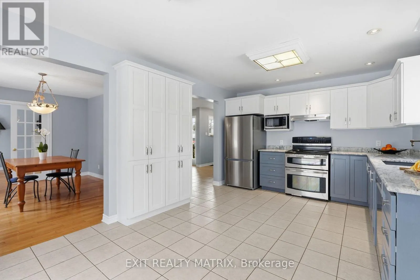
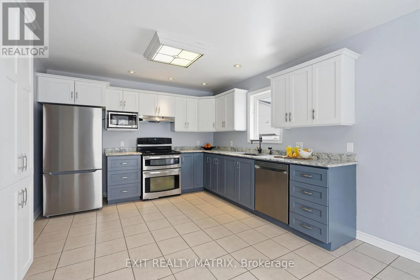
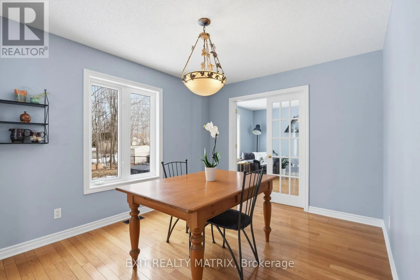
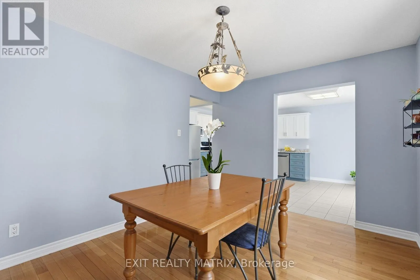
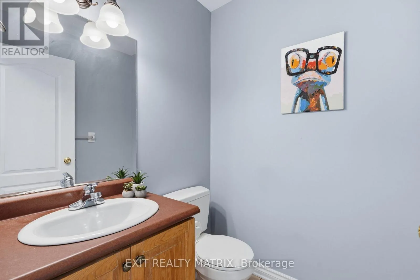
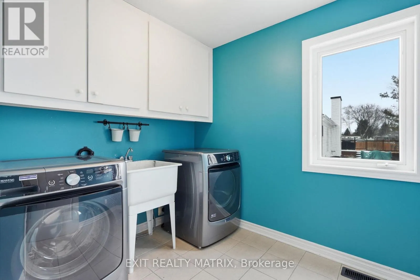
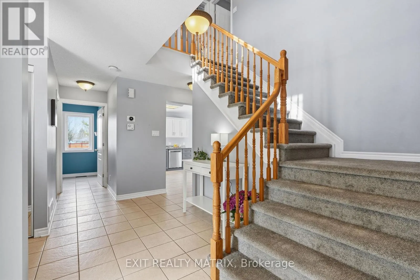
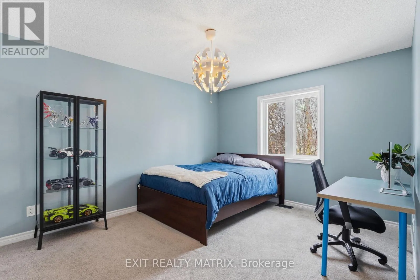
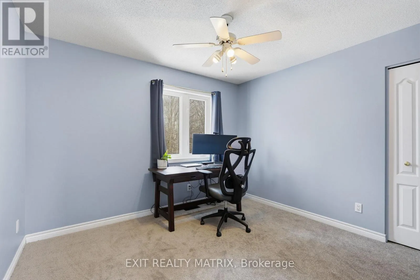
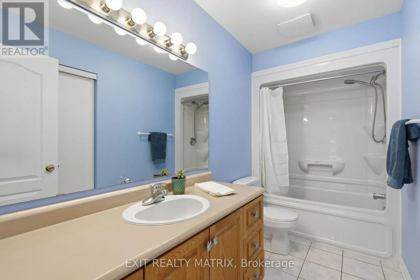
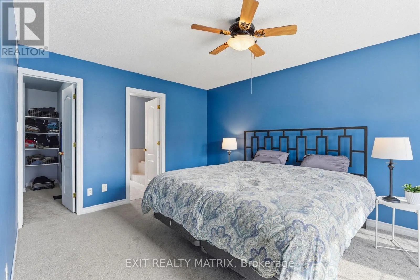
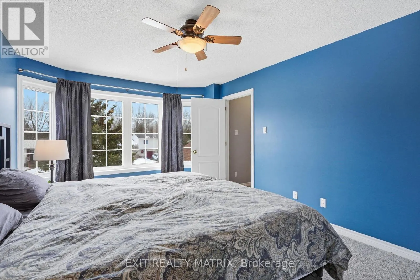
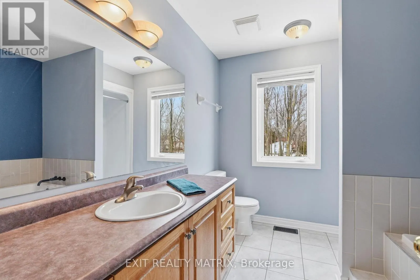
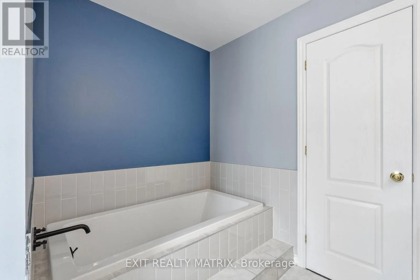
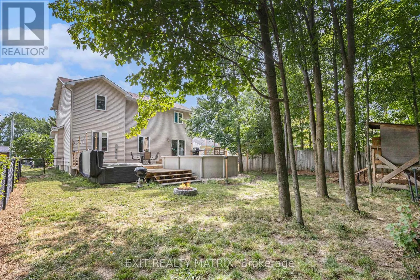
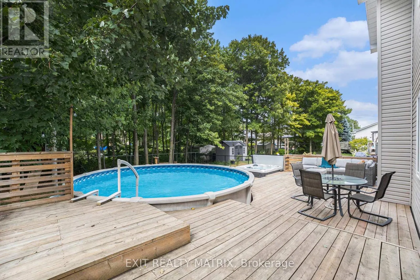
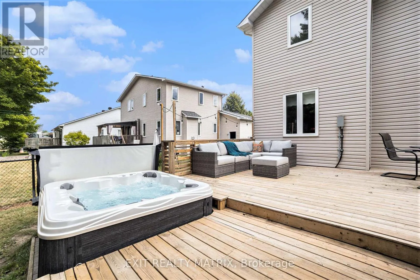
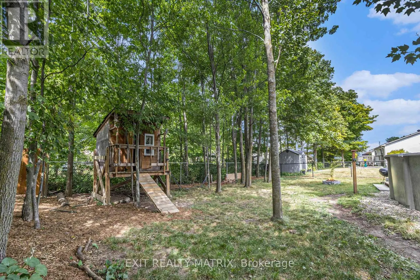
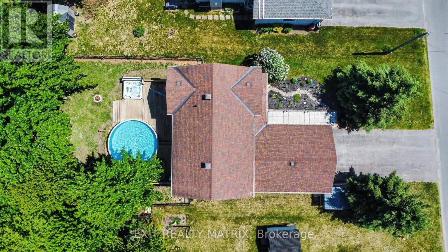
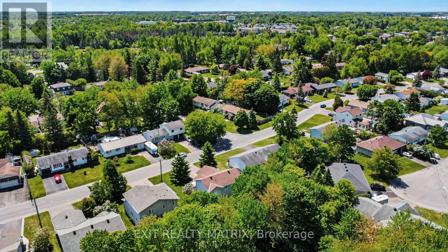
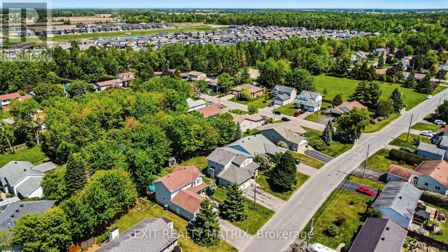
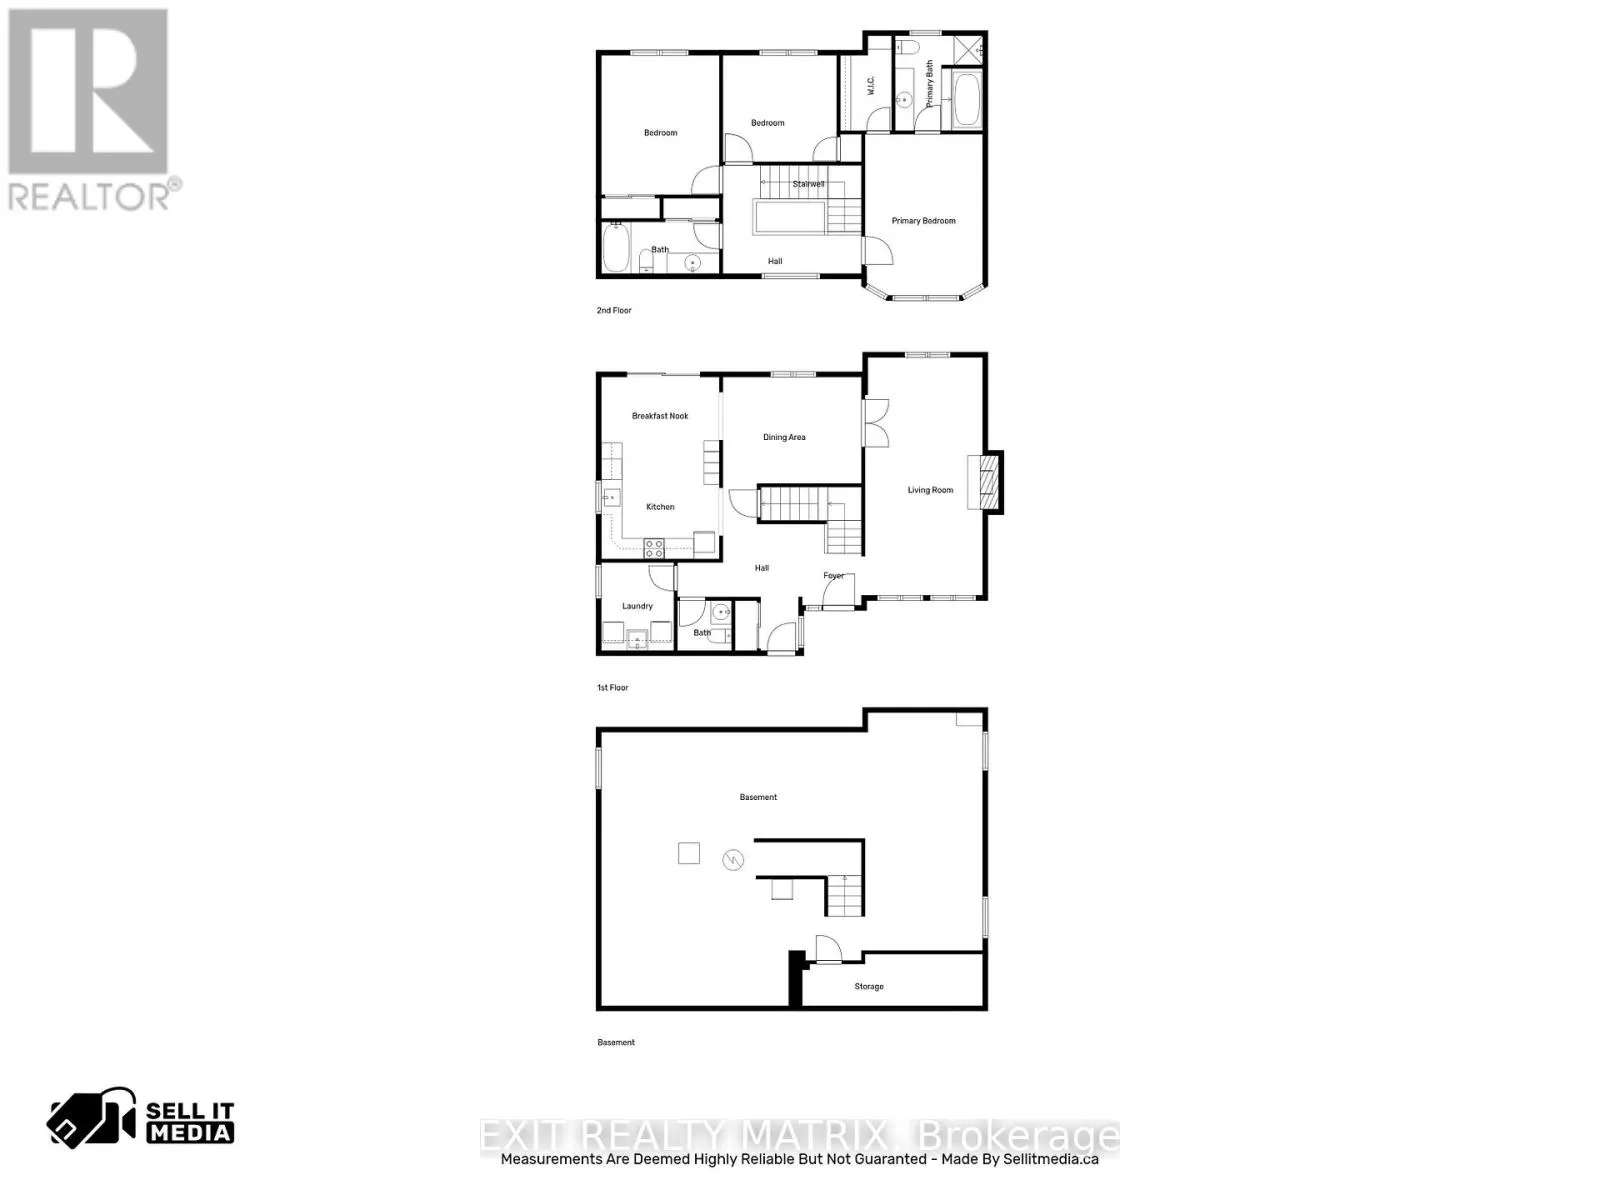
Welcome to this stunning home in the heart of Russell, perfectly located near schools, parks, recreation, a lovely walking trail, and all essential amenities. Set on a beautifully landscaped lot, this property offers the ideal blend of comfort, style, and outdoor enjoyment. Step inside to a bright, ...open-concept main level designed for both everyday living and entertaining. The inviting living room features a cozy fireplace and flows seamlessly into the elegant dining area. The kitchen is both functional and stylish, offering ample cabinetry, beautiful finishes, a breakfast area, and patio doors that lead to the backyard. A convenient main floor partial bath and laundry room add to the home's practicality. Upstairs, you'll find three spacious bedrooms and two full bathrooms. The primary suite is a true retreat, complete with a walk-in closet and a private ensuite bathroom. Step outside to your own backyard oasis featuring a large deck, an above-ground saltwater pool, mature trees, and a fully fenced yard. A charming treehouse adds a unique touch, making this space perfect for families and entertaining alike. A perfect place to call home in a sought-after, family-friendly community. (id:10452)
Room Types
Bathroom
-
Dimensions 1.58 m x 1.46 m
24.83 sqft
Bathroom
-
Dimensions 2.55 m x 2.77 m
76.03 sqft
Bathroom
-
Dimensions 3.44 m x 1.51 m
55.91 sqft
Similar Properties (No results)
Listing courtesy of: EXIT REALTY MATRIX
This REALTOR.ca listing content is owned and licensed by REALTOR® members of The Canadian Real Estate Association.