
18
$449,990 Sale
Listed 19 hours ago
46 - 660 COLBORNE STREET
· 2
· 1.5
· 2
· 1200 - 1399
Key Facts
Key facts for 46 - 660 COLBORNE STREET
Property Type
Condo
Parking
Garage: Yes, 2 parking
MLS #
X14122218
Size
1200 - 1399 sqft
Basement
Unfinished, Partial (Unfinished)
Listed on
-
Lot size
-
Tax
-
Days on Market
-
Year Built
-
Maintenance Fee
$120/mo

Description
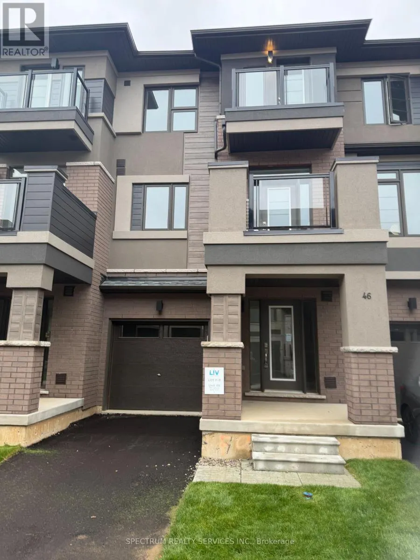
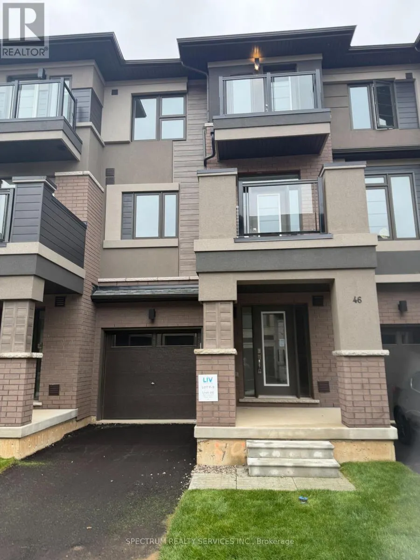
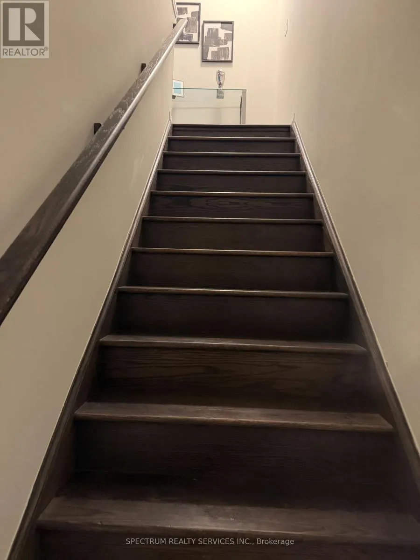
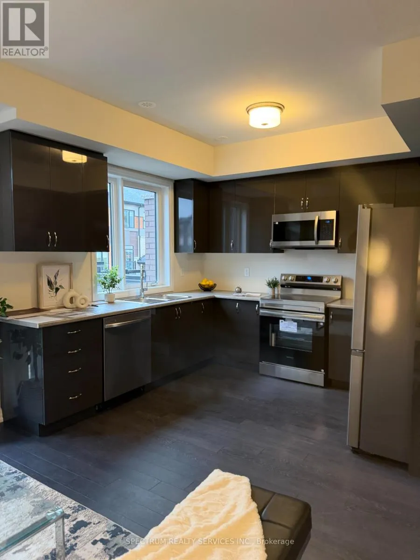
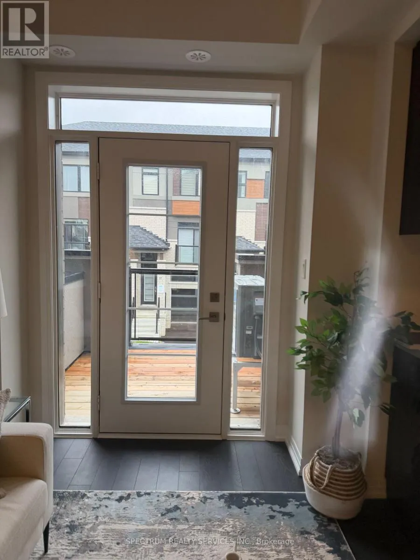
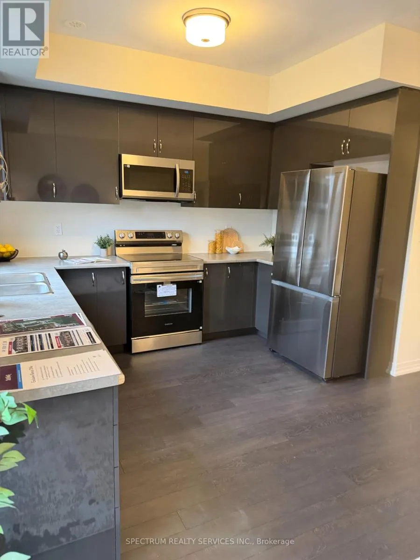
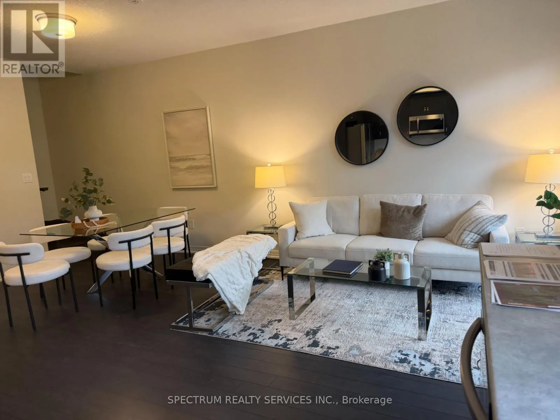
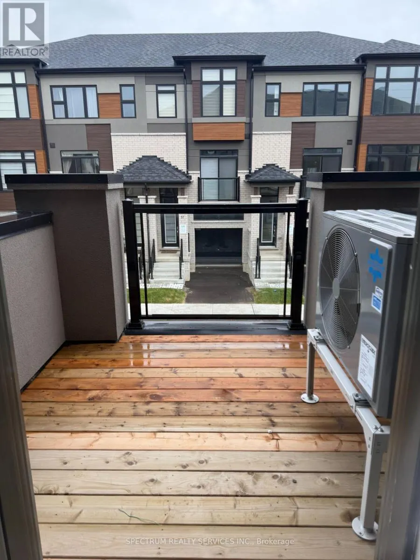
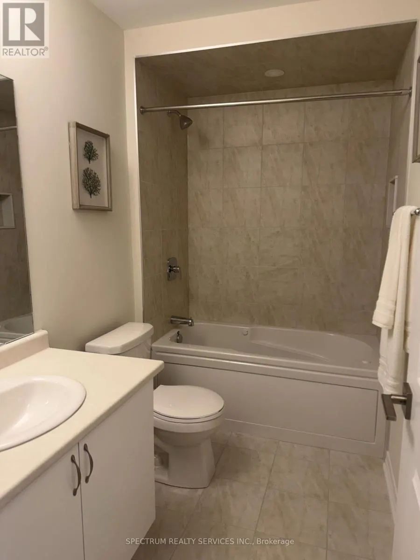
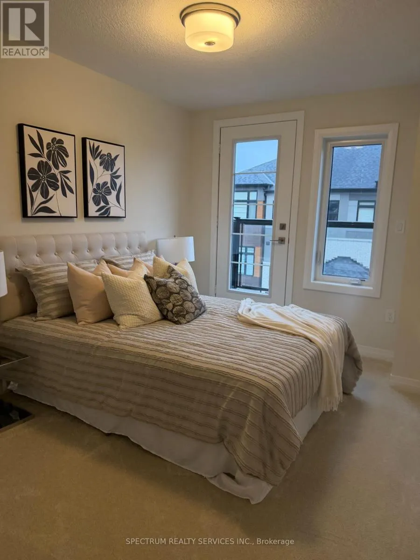
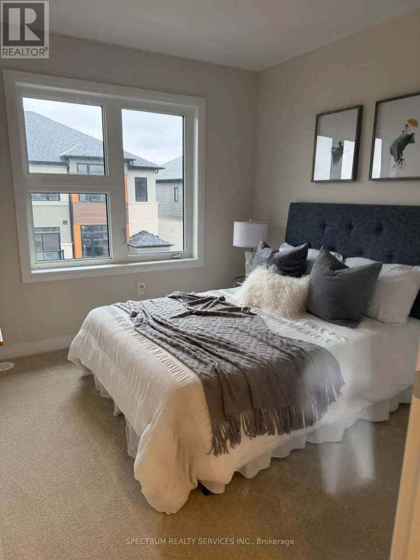
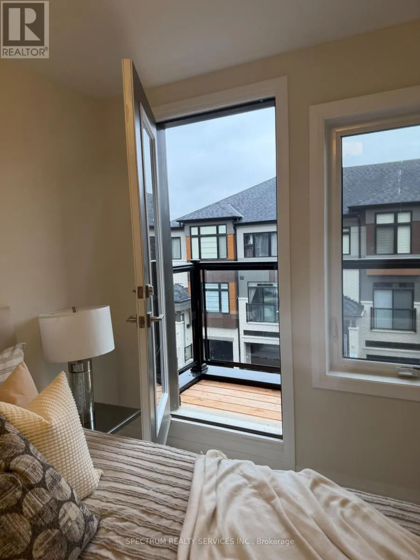
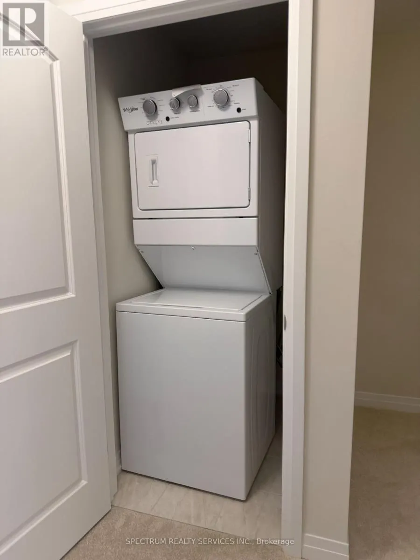
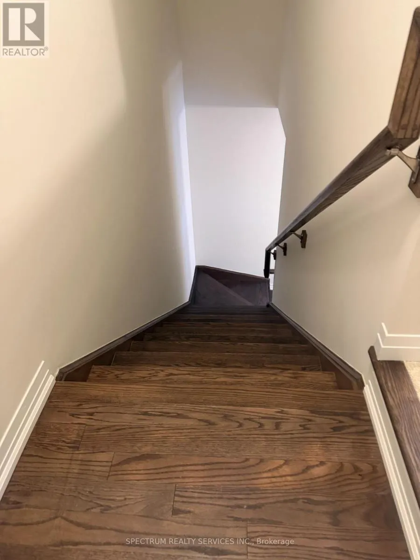
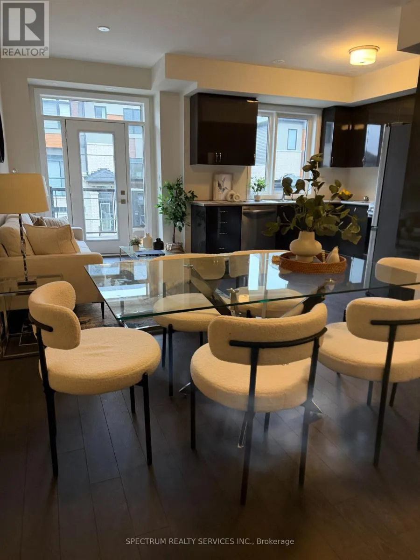
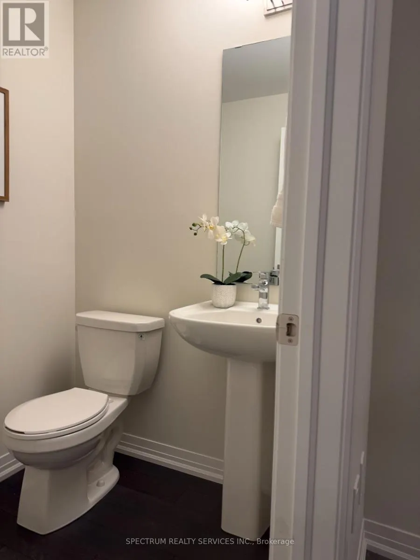
Discover low-maintenance living at Sienna Woods West! Nestled atop the escarpment in a scenic natural setting, this contemporary back-to-back townhome offers an appealing alternative to traditional homeownership for first-time buyers, professionals and those looking to simplify their lifestyle. The ...Robinson Elevation A features approximately 1,275 sq. ft. of multi-level living space, 2 bedrooms, 1.5 bathrooms and an attached garage. Enjoy a stylish kitchen with high-gloss cabinetry, laminate flooring, elegant oak stairs and air conditioning and a 5-piece appliances. Spend less time worrying about maintaining a traditional yard and more time enjoying the outdoors, with nearby trails, D'Aubigny Creek Park, Oak Hill Trail, the Grand River and Brant Conservation Area. Conveniently located approximately 7 minutes from Highway 403, 6 minutes from downtown Brantford and 9 minutes from Brantford General Hospital, with shopping, restaurants and everyday amenities nearby. Featuring approximately $24,681upgrades and $1,500 in premiums, this home offers a practical, low-maintenance lifestyle in a nature-inspired setting. (id:10452)
Room Types
Bedroom 2
-
Dimensions 2.9 m x 2.64 m
82.41 sqft
Dining room
-
Dimensions 2.62 m x 2.44 m
68.81 sqft
Kitchen
-
Dimensions 3.35 m x 3.0524 m
110.07 sqft
Similar Properties (No results)
Listing courtesy of: SPECTRUM REALTY SERVICES INC.
This REALTOR.ca listing content is owned and licensed by REALTOR® members of The Canadian Real Estate Association.