
44
$599,900 Sale
Listed 1 day
25 HINES CRESCENT
· 3+2
· 2.0
· 3
· 700 - 1100
Key Facts
Key facts for 25 HINES CRESCENT
Property Type
House, Bungalow
Parking
Garage: No, 3 parking
MLS #
X14117742
Size
700 - 1100 sqft
Basement
Finished, N/A, N/A (Finished), N/A, Full
Listed on
-
Lot size
-
Tax
-
Days on Market
-
Year Built
-
Maintenance Fee
-

Description
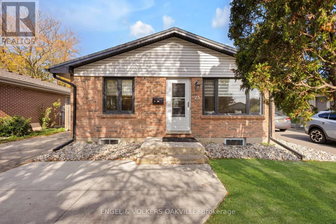
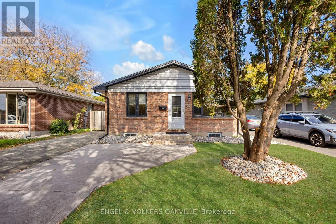
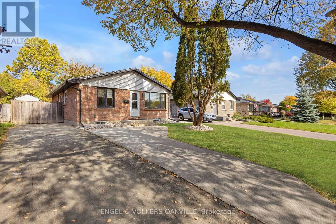
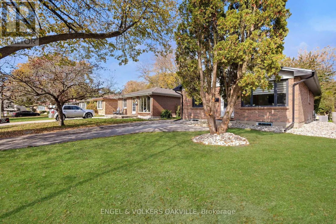
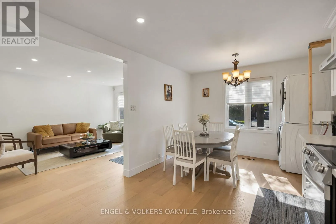
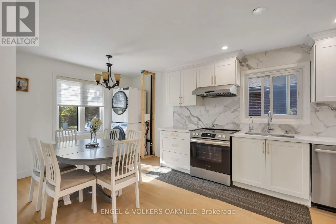
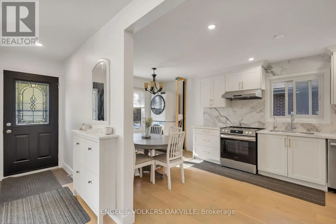
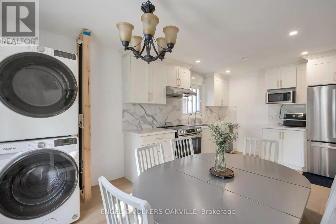
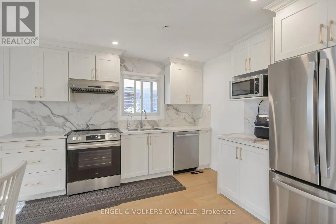
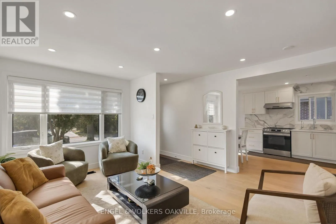
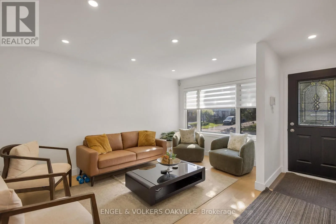
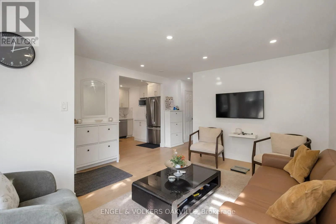
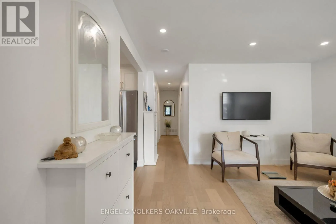
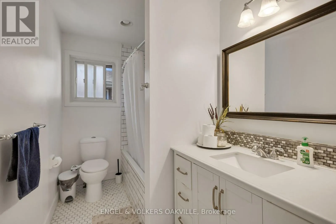
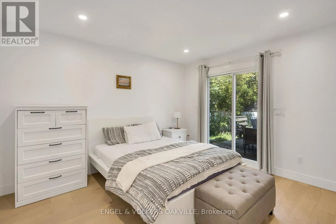
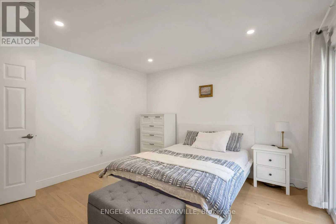
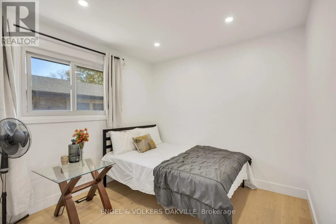
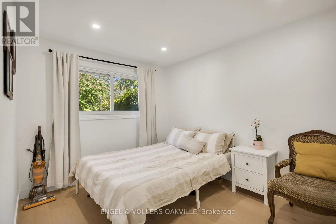
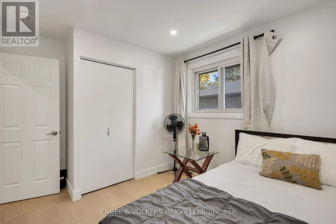
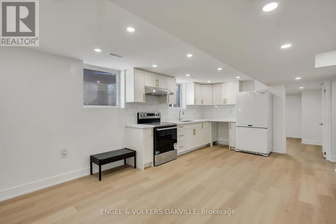
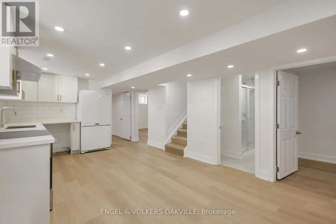
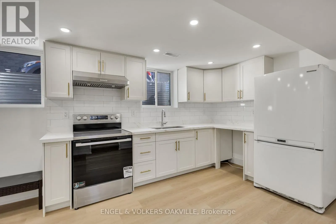
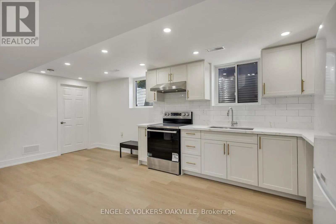
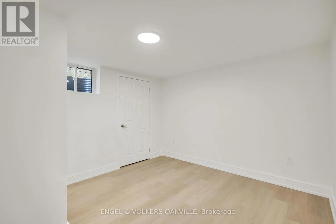
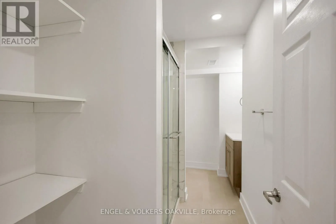
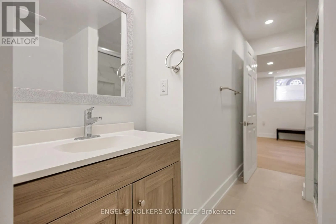
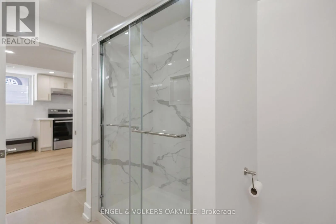
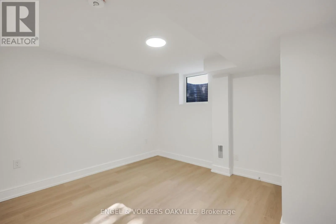
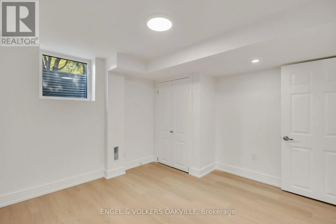
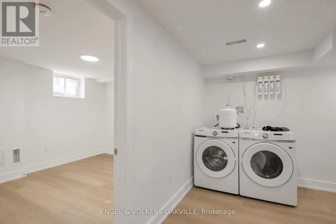
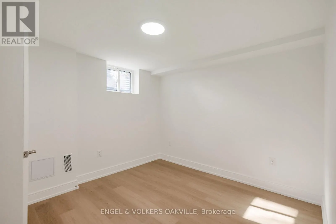
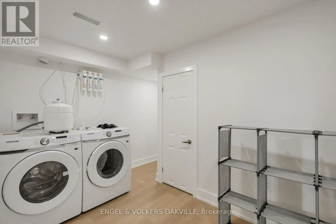
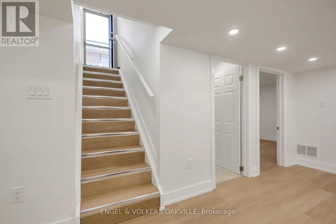
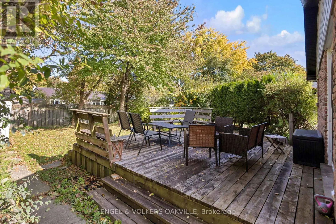
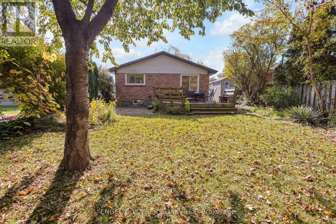
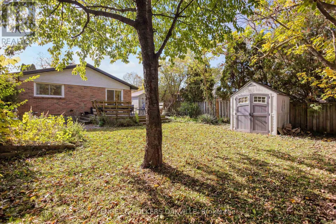
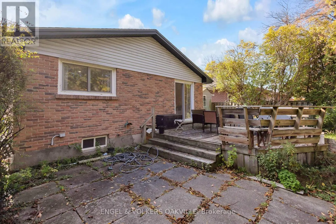
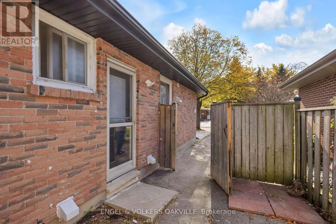
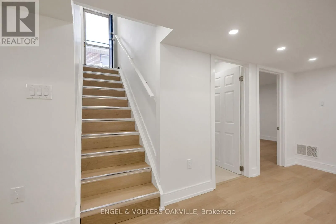
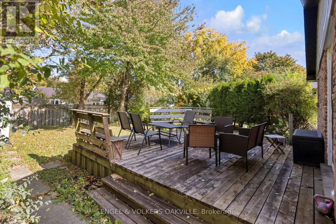
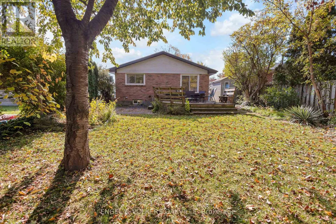
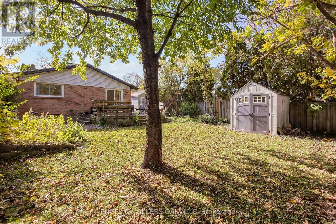
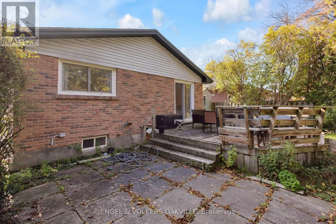
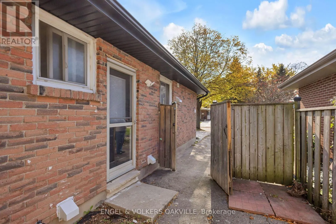
Welcome to 25 Hines Crescent, a bungalow in London's established Cleardale neighbourhood, set on a large lot. With a main floor and a separate lower level, this home offers real flexibility for extended family, multi-generational living and investors alike. ... The main floor offers bright living space with 3 bedrooms, a 3-piece bath and an eat-in kitchen with laundry. Large windows fill the living area with natural light, and the primary bedroom walks out through sliding doors to a spacious deck overlooking the backyard. The lower level has its own private side entrance and features 2 bedrooms plus a den, a combined kitchen, living and dining area, laundry, a 3-piece bath and windows throughout. Set on a large lot with parking and outdoor space, this is a flexible home for end users and investors alike. (id:10452)
Room Types
Bathroom
-
Dimensions 1.7 m x 3.35 m
61.3 sqft
Bathroom
-
Dimensions 3.43 m x 1.7 m
62.76 sqft
Bedroom
-
Dimensions 3.35 m x 3.28 m
118.27 sqft
Similar Properties (No results)
Listing courtesy of: ENGEL & VOLKERS OAKVILLE
This REALTOR.ca listing content is owned and licensed by REALTOR® members of The Canadian Real Estate Association.