
50
$2,399,000 Sale
Listed 13 hours ago
14 RANWOOD DRIVE
· 5+1
· 5.5
· 6
· 3000 - 3500
Key Facts
Key facts for 14 RANWOOD DRIVE
Property Type
House
Parking
Garage: Yes, 6 parking
MLS #
W14169802
Size
3000 - 3500 sqft
Basement
Finished, N/A (Finished), N/A
Listed on
-
Lot size
-
Tax
-
Days on Market
-
Year Built
-
Maintenance Fee
-

Description
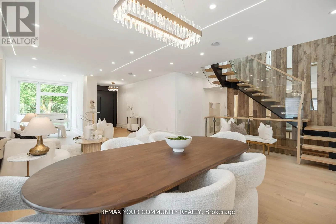
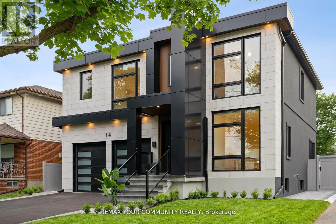
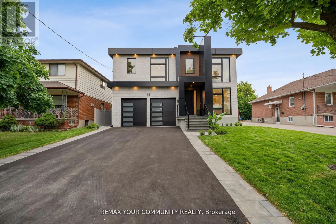
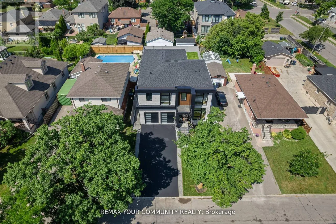
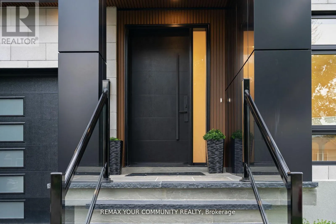
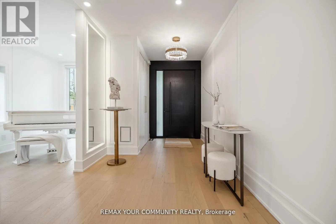
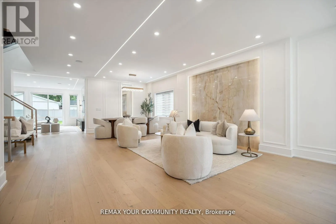
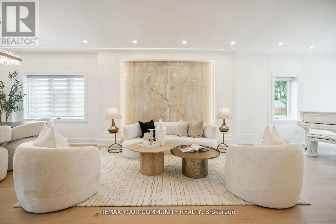
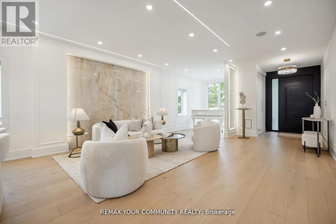
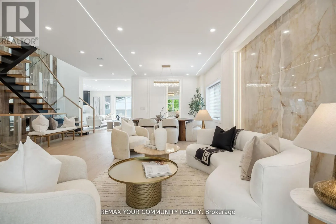
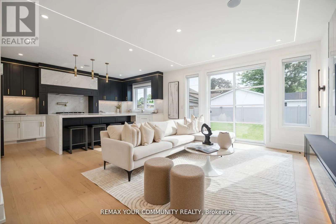
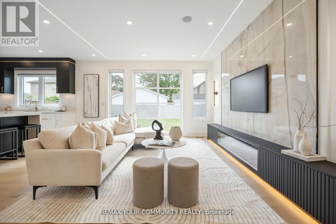
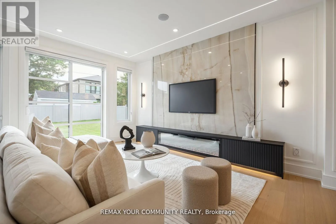
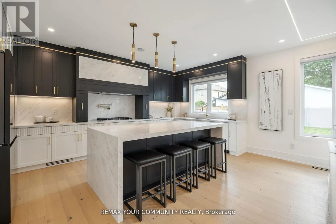
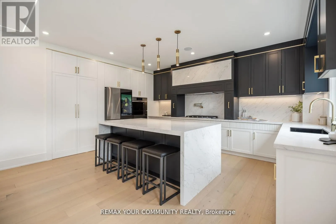
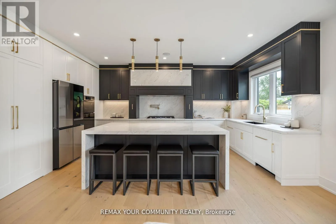
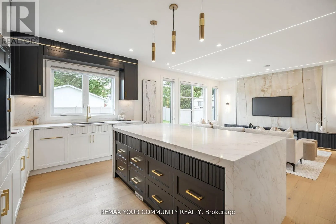
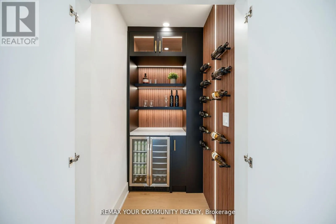
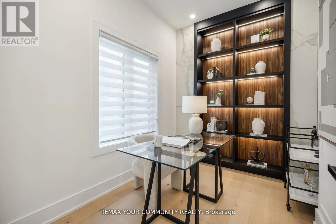
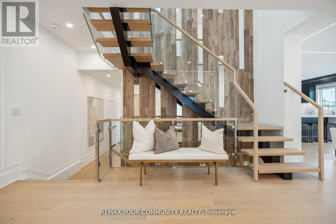
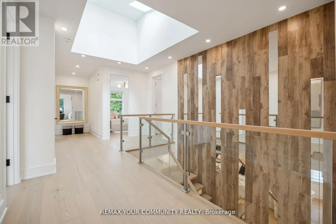
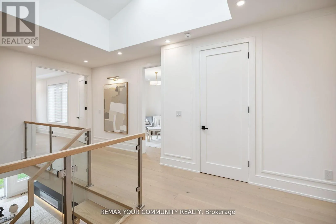
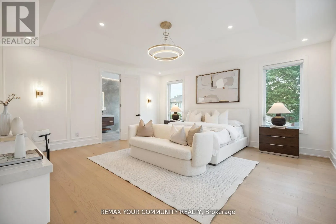
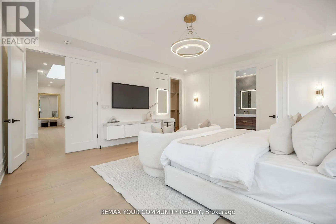
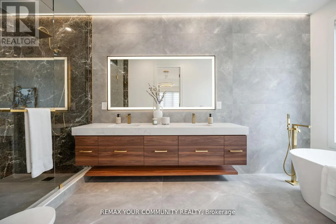
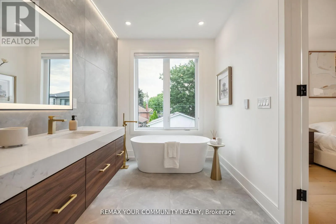
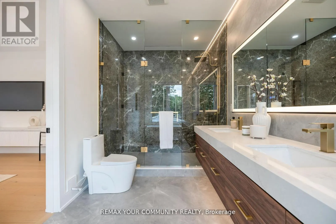
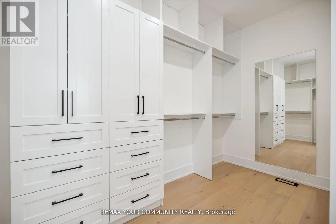
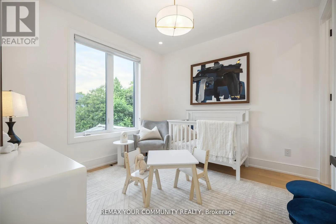
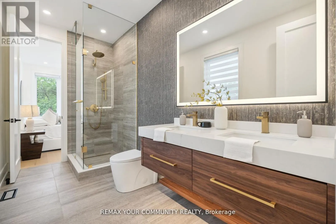
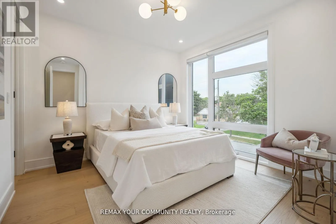
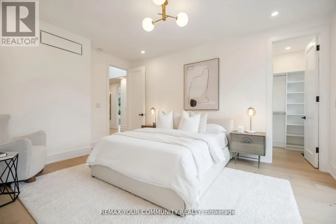
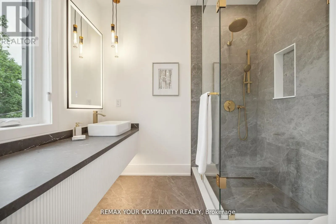
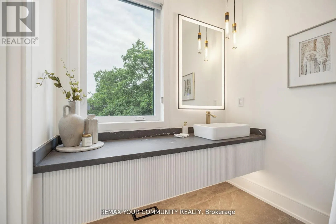
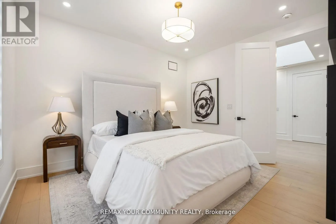
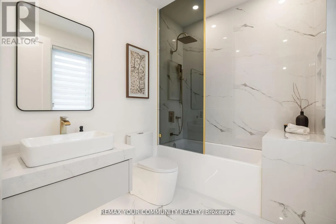
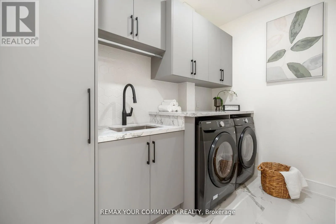
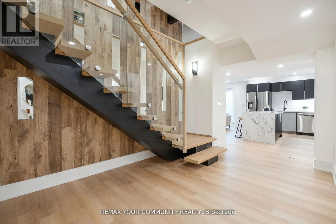
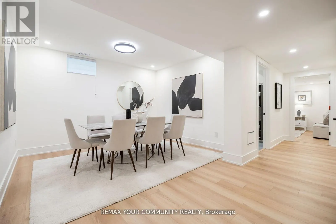
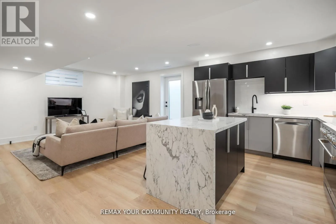
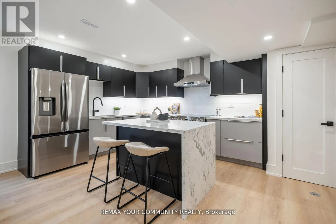
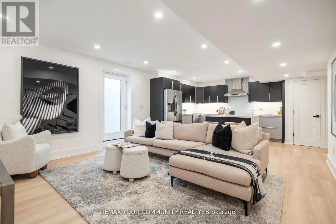
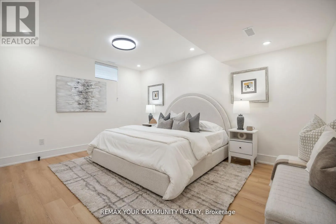
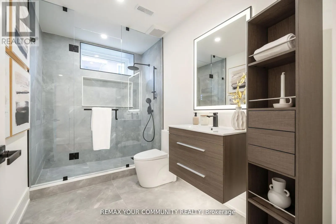
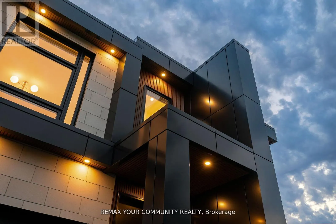
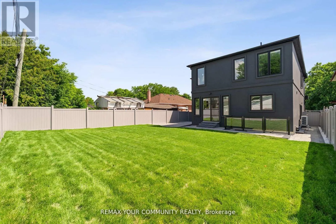
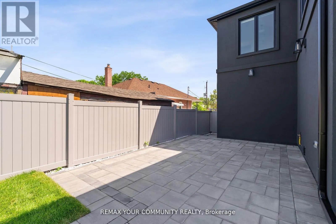
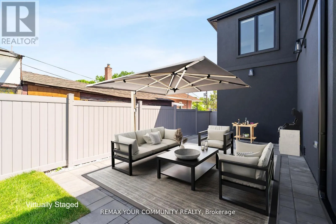
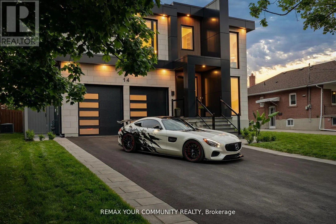
Welcome to 14 Ranwood Drive, a striking custom-built residence where contemporary architecture, refined craftsmanship and exceptional versatility come together. Offering over 4,800 sq. ft. of beautifully finished living space, this home is designed to impress without compromising everyday comfort. A... dramatic floating staircase anchors the open-concept interior, complemented by soaring ceilings, hardwood floors, oversized solid-core doors and elegant contemporary finishes. The gourmet kitchen is a true centerpiece, featuring premium smart appliances, quartz countertops and a concealed walk-in butler's pantry, ideal for effortless entertaining and family gatherings. Upstairs, five generously sized bedrooms with ensuite and semi-ensuite bathrooms offer comfort and privacy, while a dedicated home office provides a quiet place to work. What truly sets this property apart is its beautifully appointed lower-level suite, complete with a PRIVATE SEPARATE ENTRANCE, SECOND GOURMET KITCHEN, PRIVATE LAUNDRY, bedroom and spacious living areas. An exceptional arrangement for multigenerational living, extended family or guests, with the independence of a distinct living space under one roof. Outside, professionally landscaped grounds, interlocking walkways and an irrigation system add to the appeal, along with parking for six vehicles. Conveniently located near Highways 400 and 401, Humber River Hospital, parks, shopping and everyday amenities. Experience the design, space and flexibility of 14 Ranwood Drive in person. (id:10452)
Room Types
Bedroom
-
Dimensions 4.19 m x 5.12 m
230.92 sqft
Bedroom 2
-
Dimensions 3.96 m x 3.35 m
142.79 sqft
Bedroom 3
-
Dimensions 4.94 m x 3.63 m
193.02 sqft
Similar Properties (No results)
Listing courtesy of: REMAX YOUR COMMUNITY REALTY
This REALTOR.ca listing content is owned and licensed by REALTOR® members of The Canadian Real Estate Association.