
49
$559,900 Sale
Listed 12 hours ago
915 Fairbrother CLOSE
· 4
· 3.0
· 4
· 1205
Key Facts
Key facts for 915 Fairbrother CLOSE
Property Type
House, Bungalow
Parking
Garage: Yes, 4 parking
MLS #
SK053276
Size
1205 sqft
Basement
Finished, Full (Finished)
Listed on
-
Lot size
-
Tax
-
Days on Market
-
Year Built
1999
Maintenance Fee
-

Description
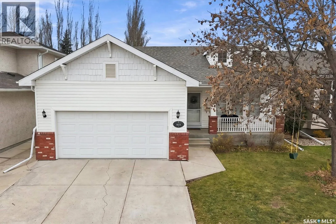
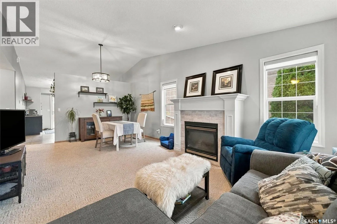
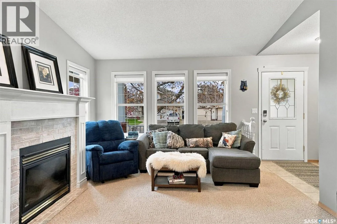
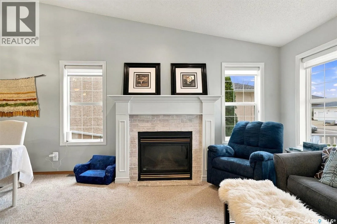
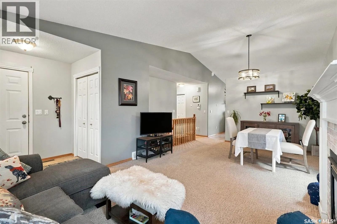
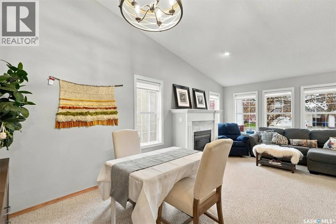
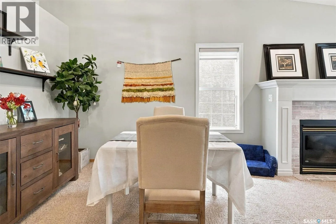
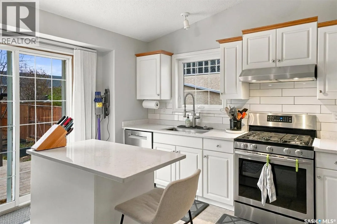
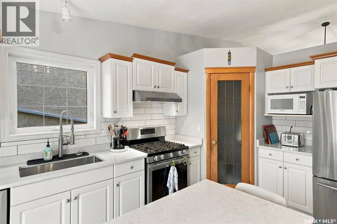
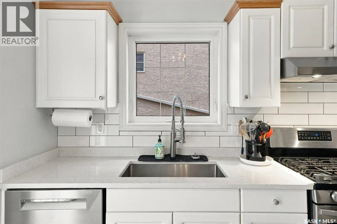
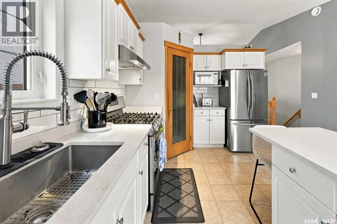
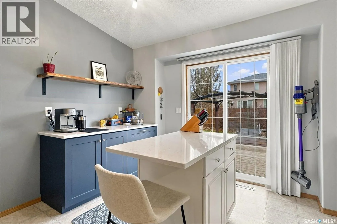
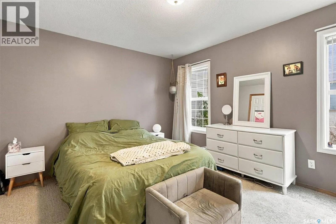
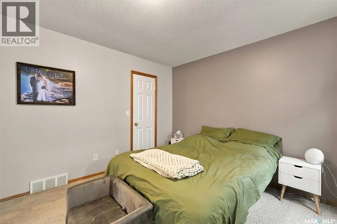
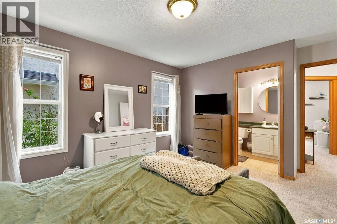
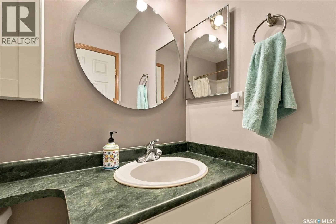
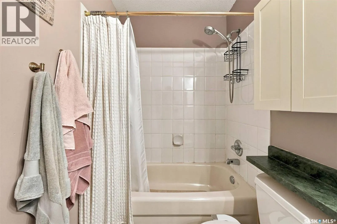
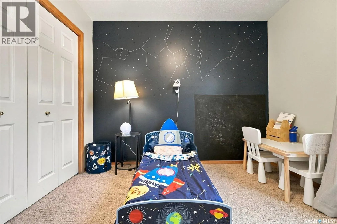
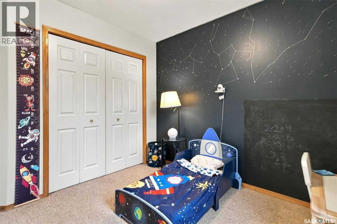
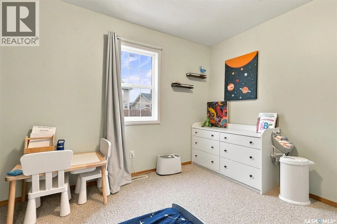
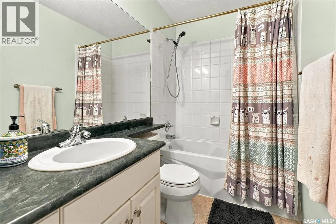
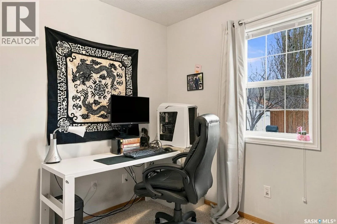
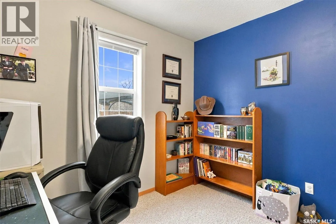
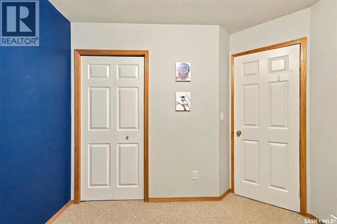
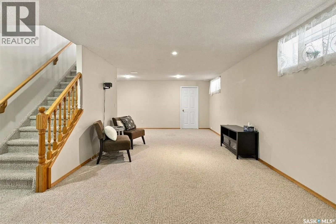
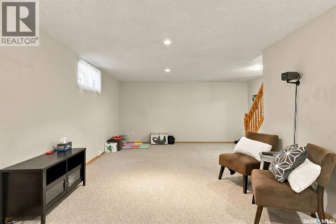
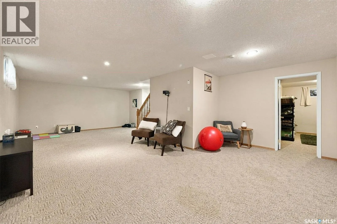
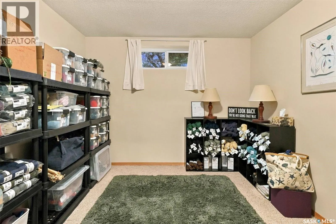
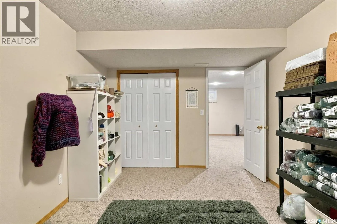
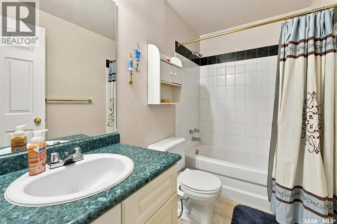
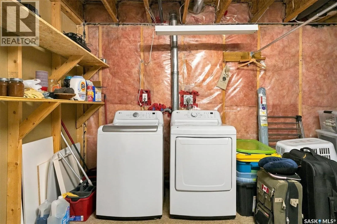
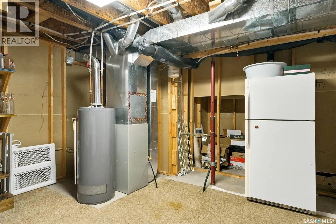
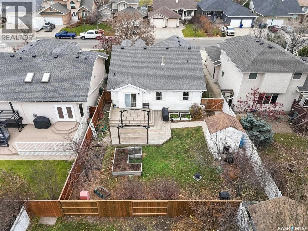
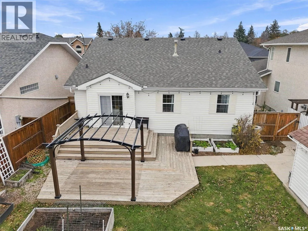
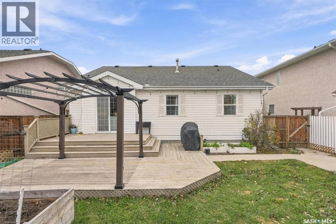
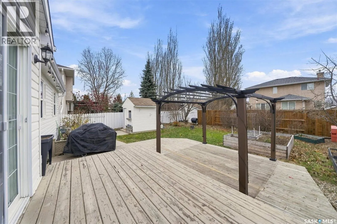
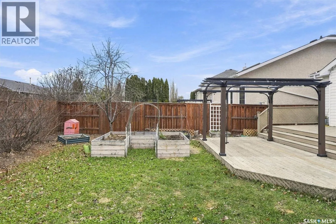
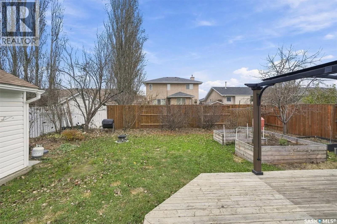
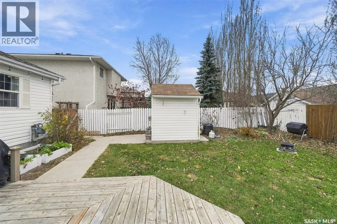
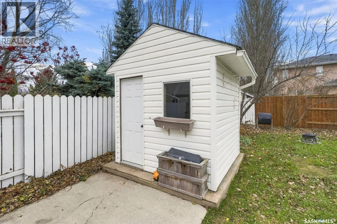
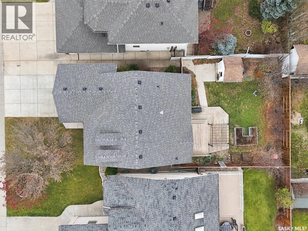
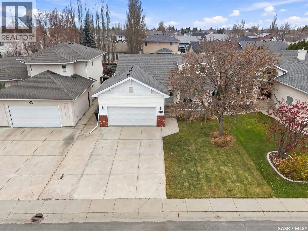
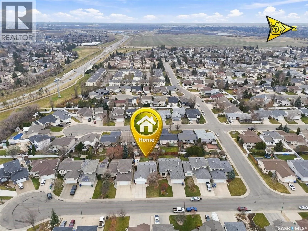
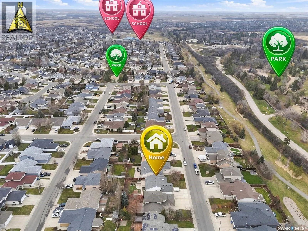
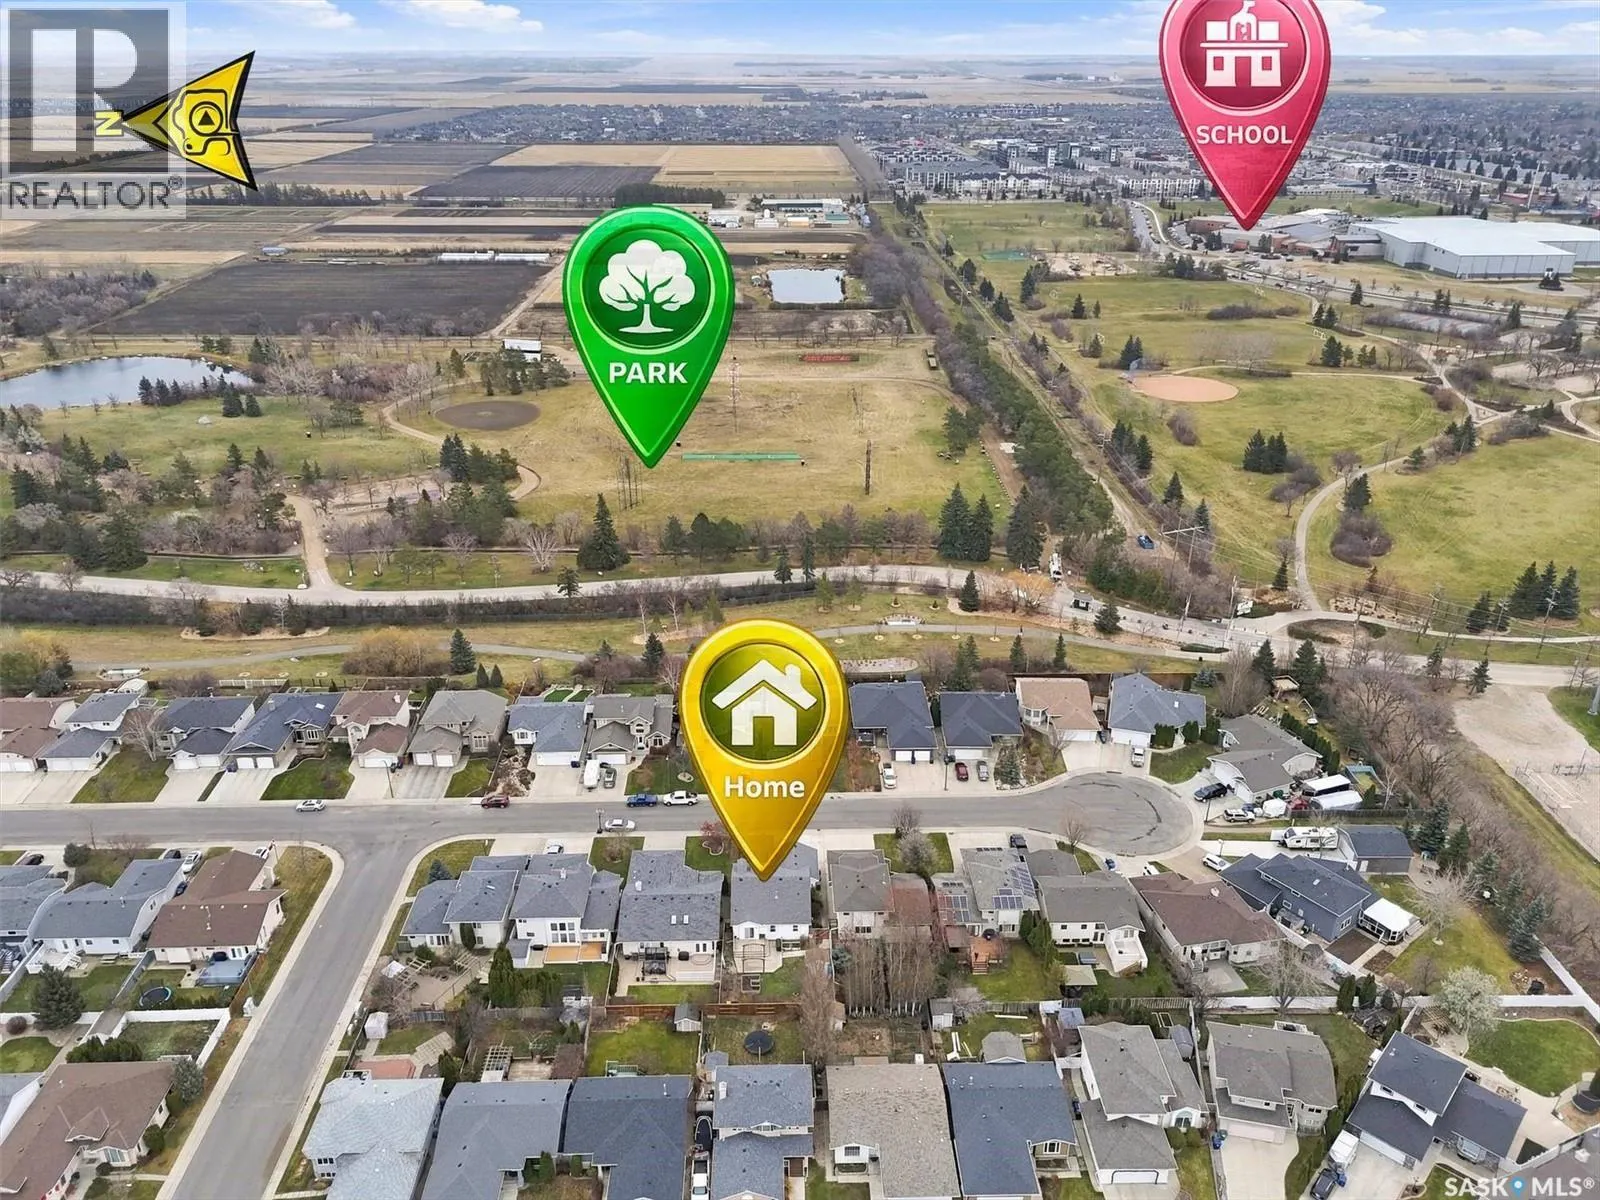
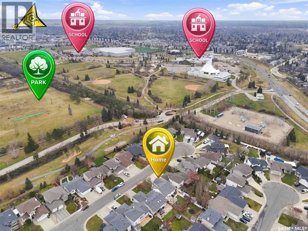
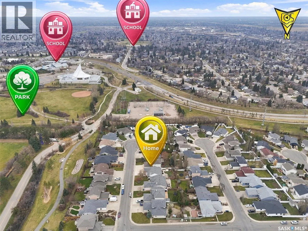
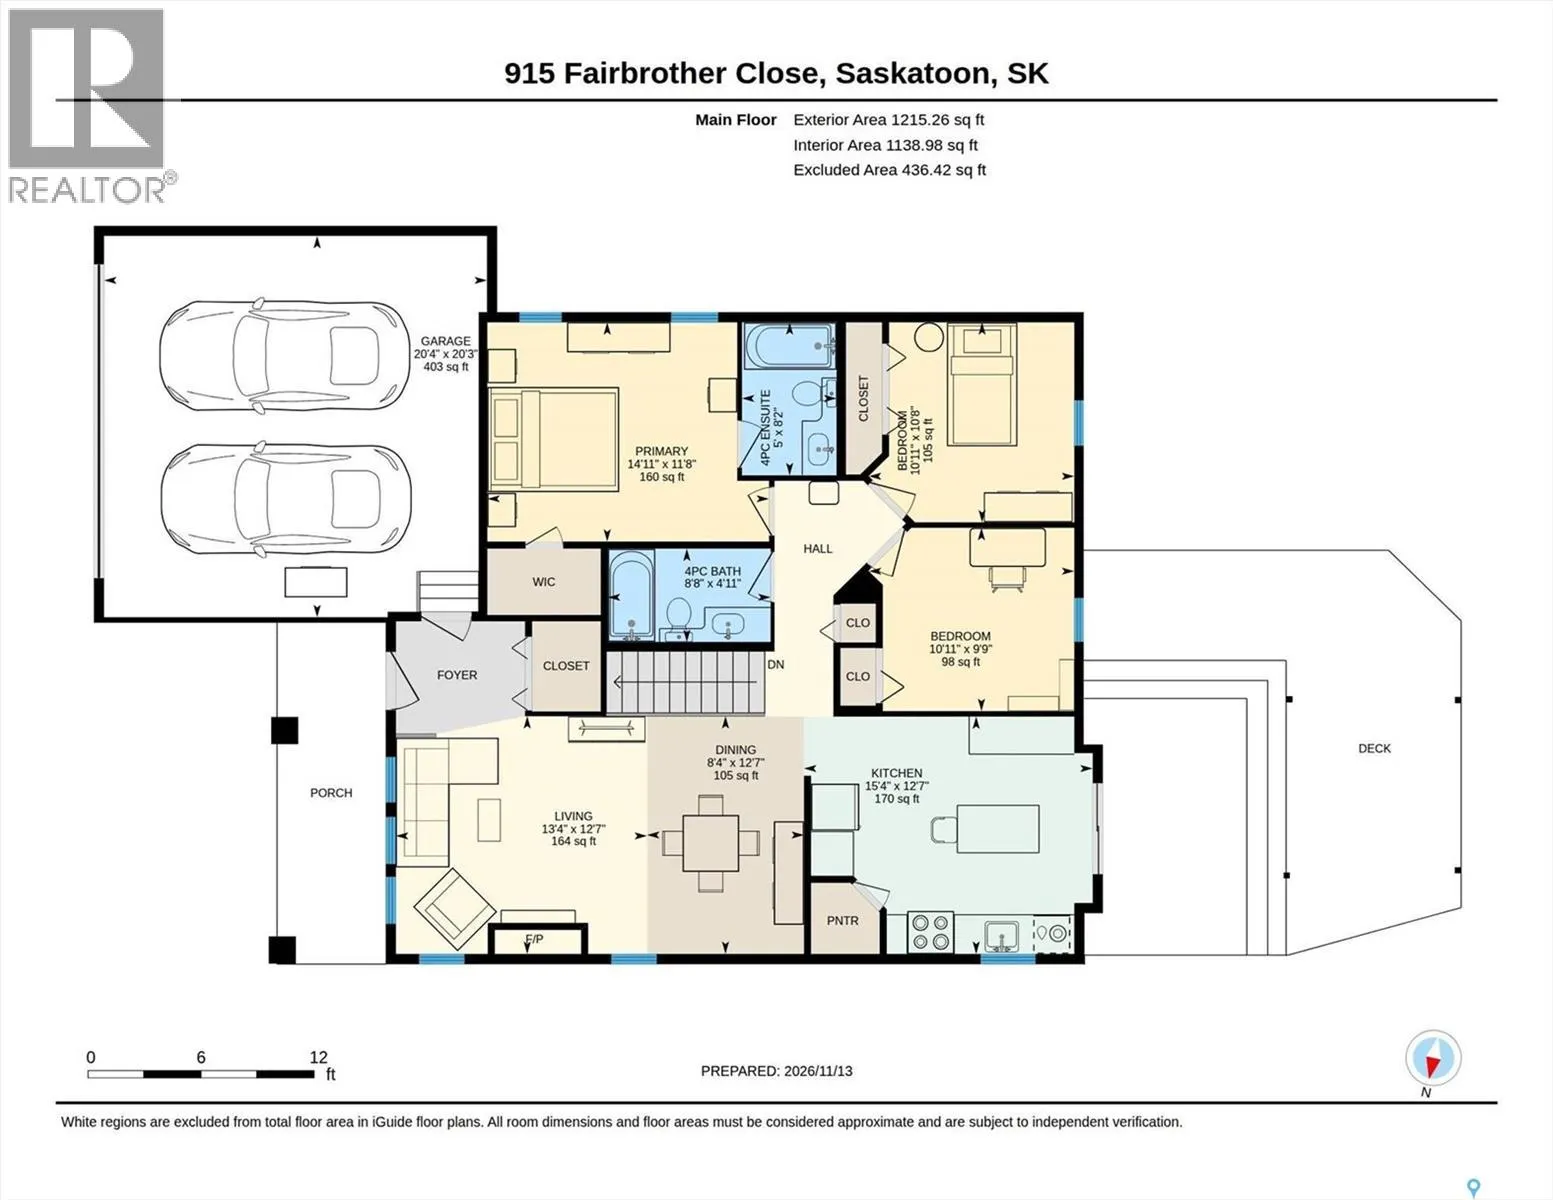
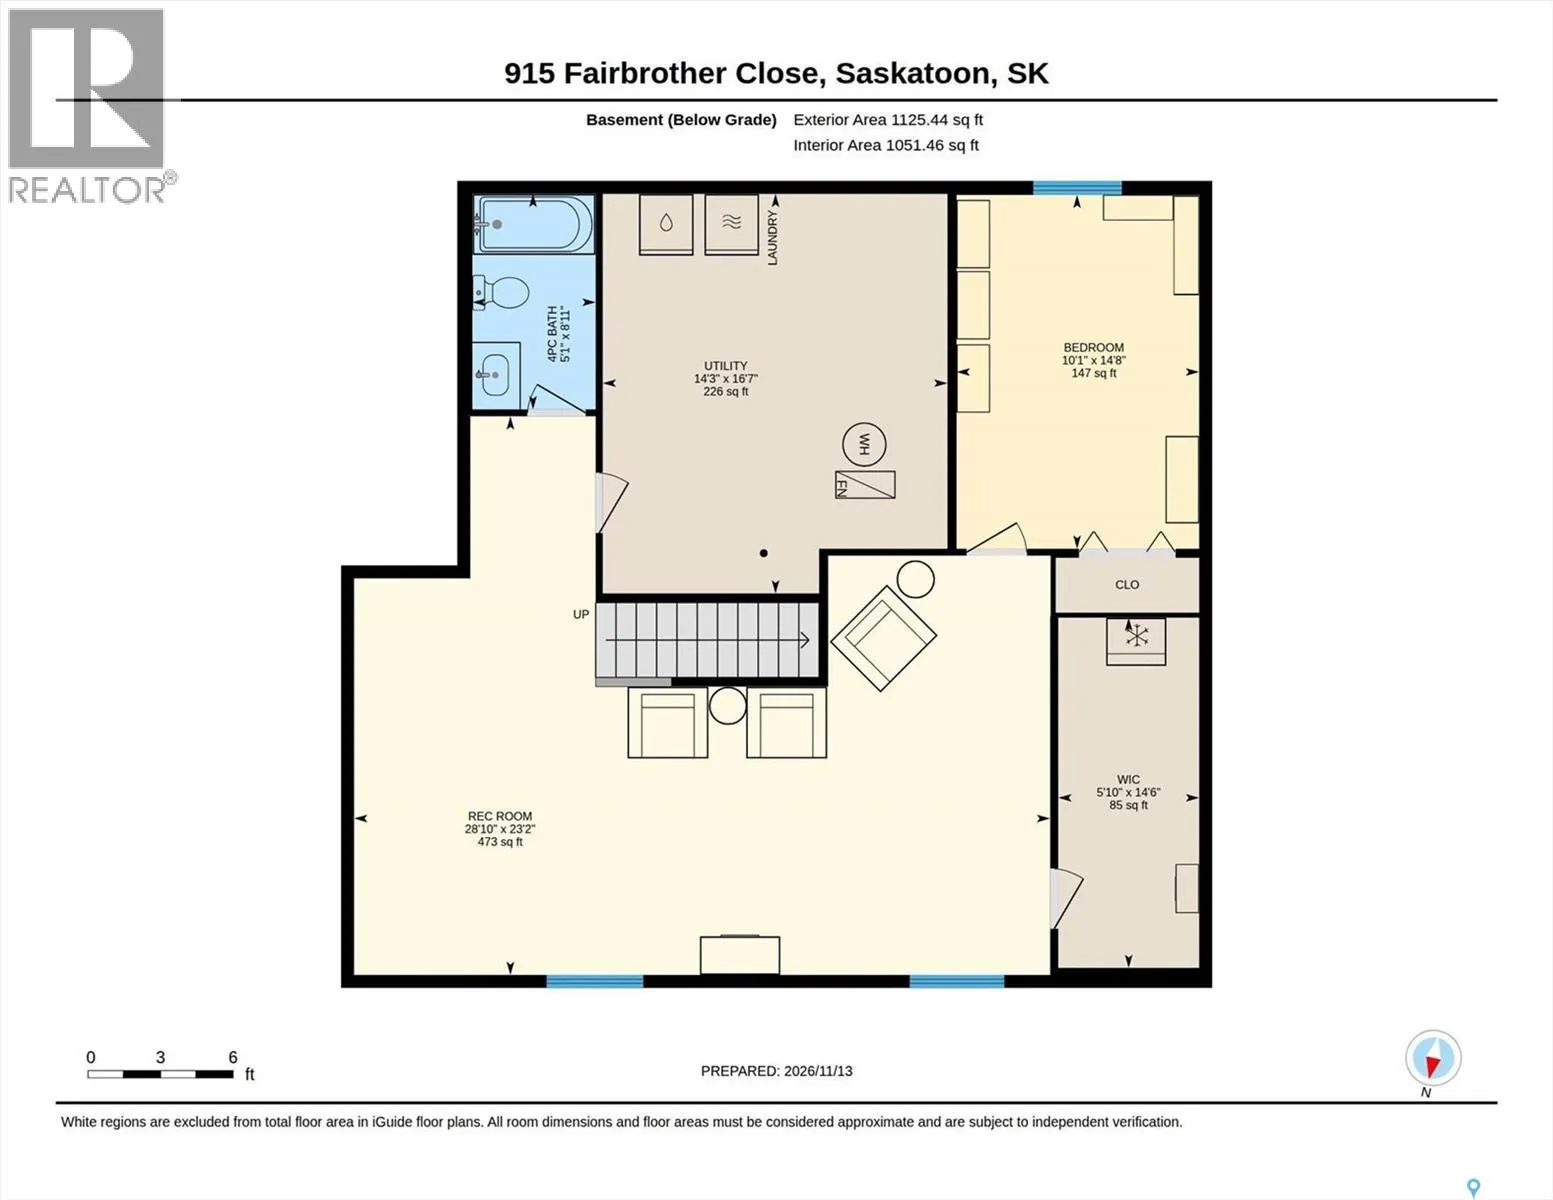
Tucked away at the quiet end of a Fairbrother cul-de-sac in Silverspring, this well maintained bungalow offers a peaceful retreat completely insulated from traffic noise, yet steps from vibrant parks and winding walking paths. A charming covered front deck sets the stage for a warm welcome. Inside, ...the main living and dining spaces feel exceptionally bright and airy, anchored by soaring vaulted ceilings and the comforting glow of a gas fireplace. Designed for effortless meal prep and entertaining, the kitchen boasts extensive cabinetry, a convenient corner pantry, newer counter tops, prep bar and central island. The main floor hosts three comfortable bedrooms, highlighted by a private primary suite complete with a walk-in closet and a full four-piece ensuite. A second four-piece bathroom serves the rest of the main level. Downstairs, the finished basement dramatically expands your living space with a sprawling family and game rooms perfect for movie nights, a generous fourth bedroom, and another four-piece bath. An oversized laundry/mechanical room and a dedicated storage area ensure everything has its place. Transition seamlessly to outdoor living through the kitchen doors onto a large raised deck, the perfect vantage point to overlook the fully landscaped backyard. Enclosed by mature trees and thriving perennials, this outdoor oasis features a handy garden shed and a built-in underground sprinkler system to keep the grounds effortless green. Complete with an attached double garage featuring extra-high ceilings and direct home access with walk in front closet, this property sits in a prime location near elementary and high schools, diverse shopping districts, and the iconic Forestry Farm. There is also a passthrough on this Cul-de-sac to the Meewasin trails and easy access to the new rapid transit bus stop! (id:10452)
Room Types
4pc Bathroom
-
Dimensions 5 ft x 8 ft ,8 in
43.33 sqft
4pc Ensuite bath
-
Dimensions 5 ft x 8 ft
40 sqft
Bedroom
-
Dimensions 10 ft x 14 ft ,6 in
145 sqft
Similar Properties (No results)
Listing courtesy of: RE/MAX Saskatoon
This REALTOR.ca listing content is owned and licensed by REALTOR® members of The Canadian Real Estate Association.