
36
$369,900 Sale
Listed 11 hours ago
1431 Clayton STREET
· 3
· 2.0
· 0
· 908
Key Facts
Key facts for 1431 Clayton STREET
Property Type
House, Bi-level
Parking
Garage: Yes, 0 parking
MLS #
SK053266
Size
908 sqft
Basement
Finished, Full (Finished)
Listed on
-
Lot size
-
Tax
-
Days on Market
-
Year Built
1976
Maintenance Fee
-

Description
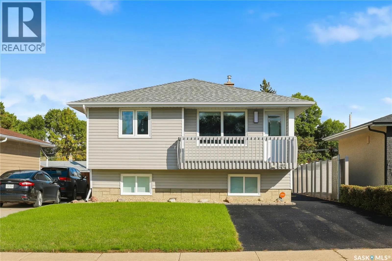
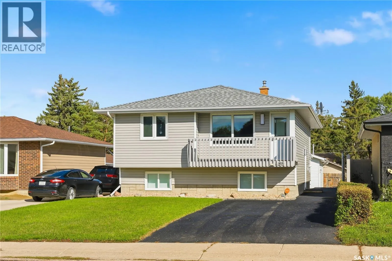
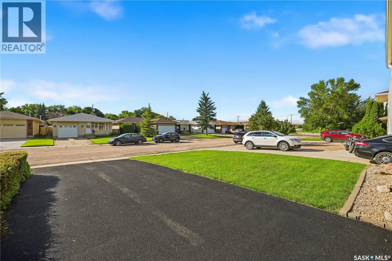
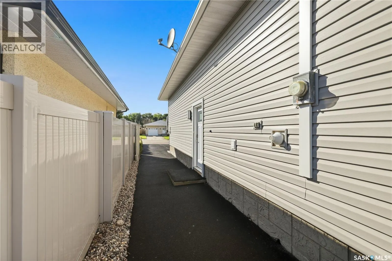
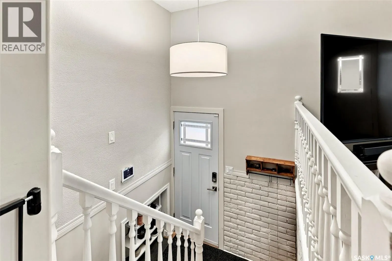
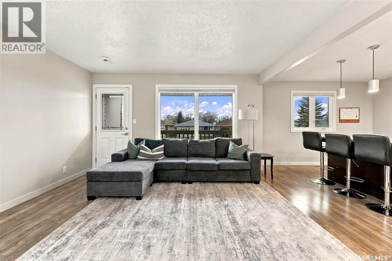
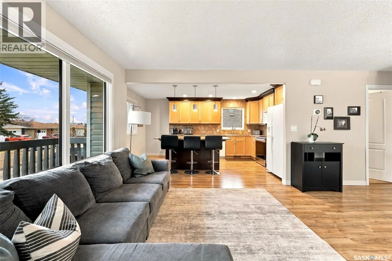
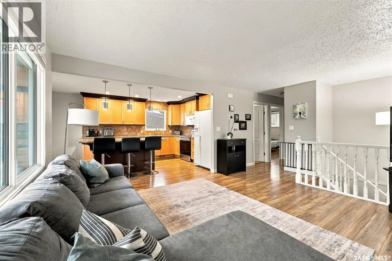
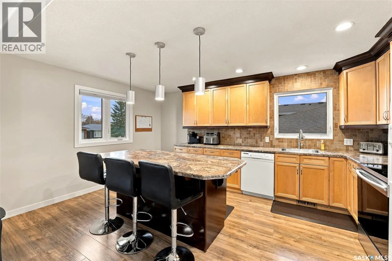
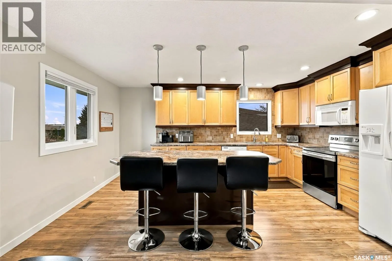
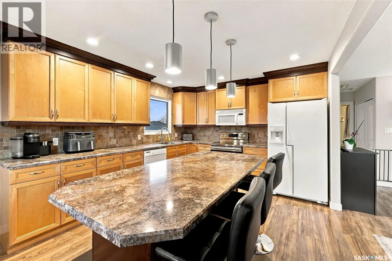
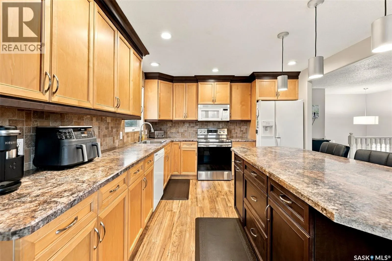
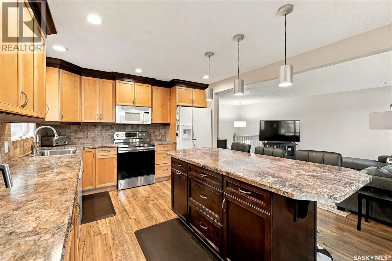
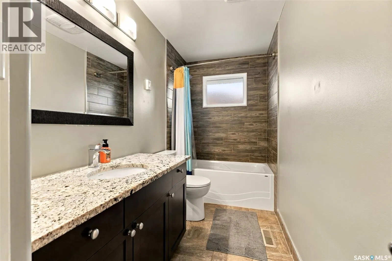
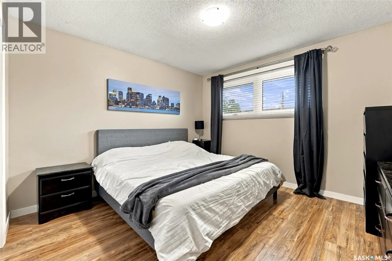
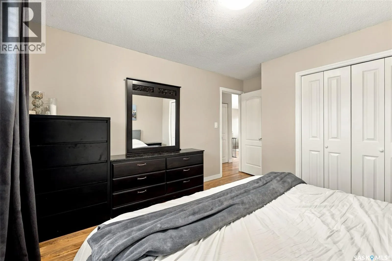
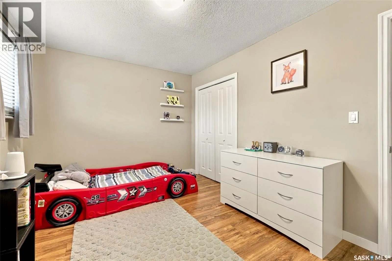
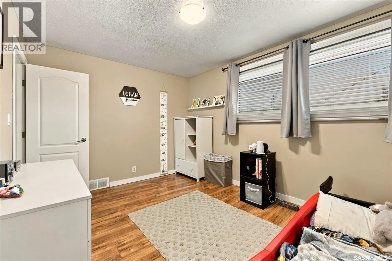
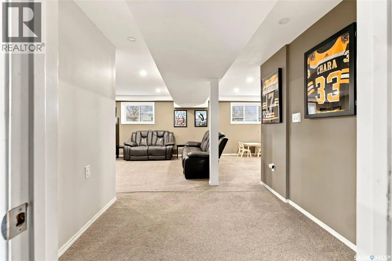
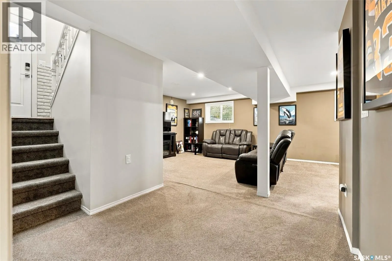
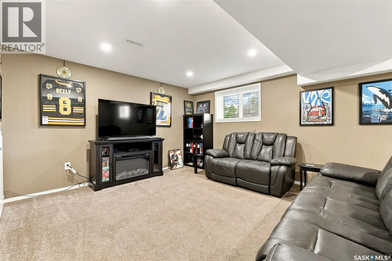
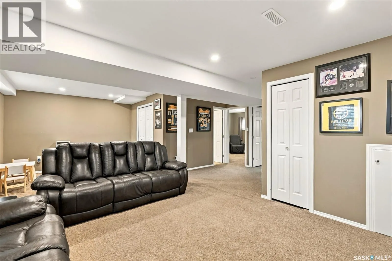
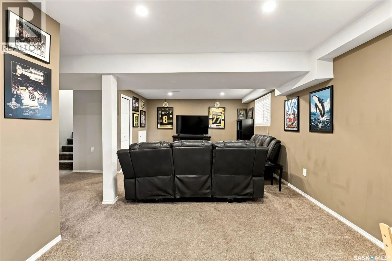
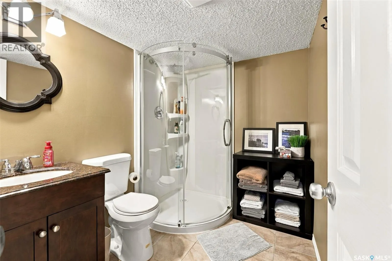
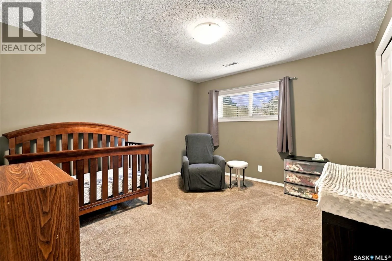
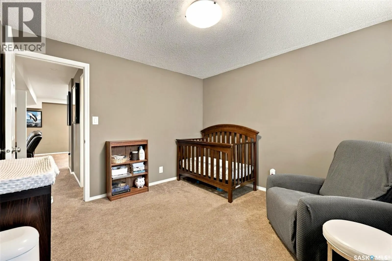
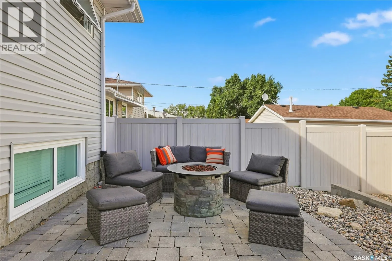
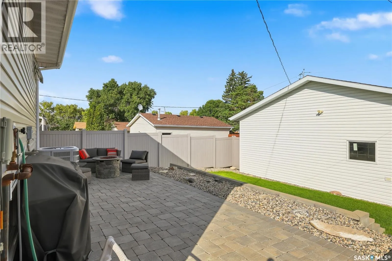
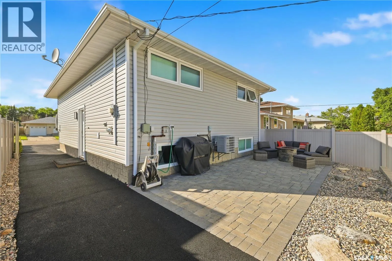
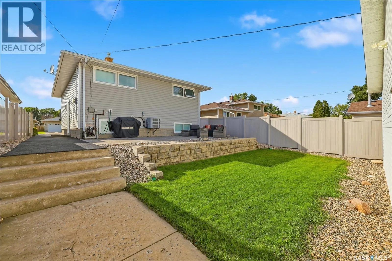
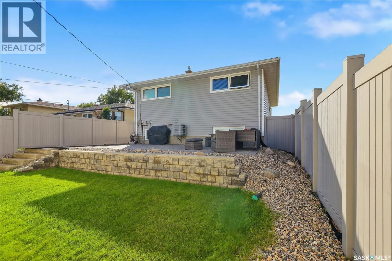
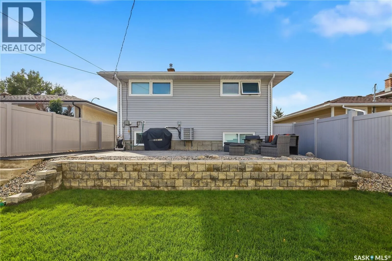
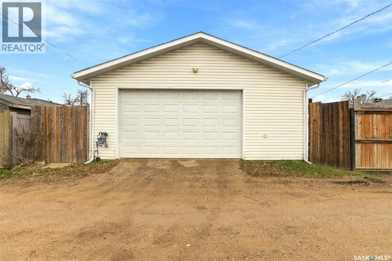
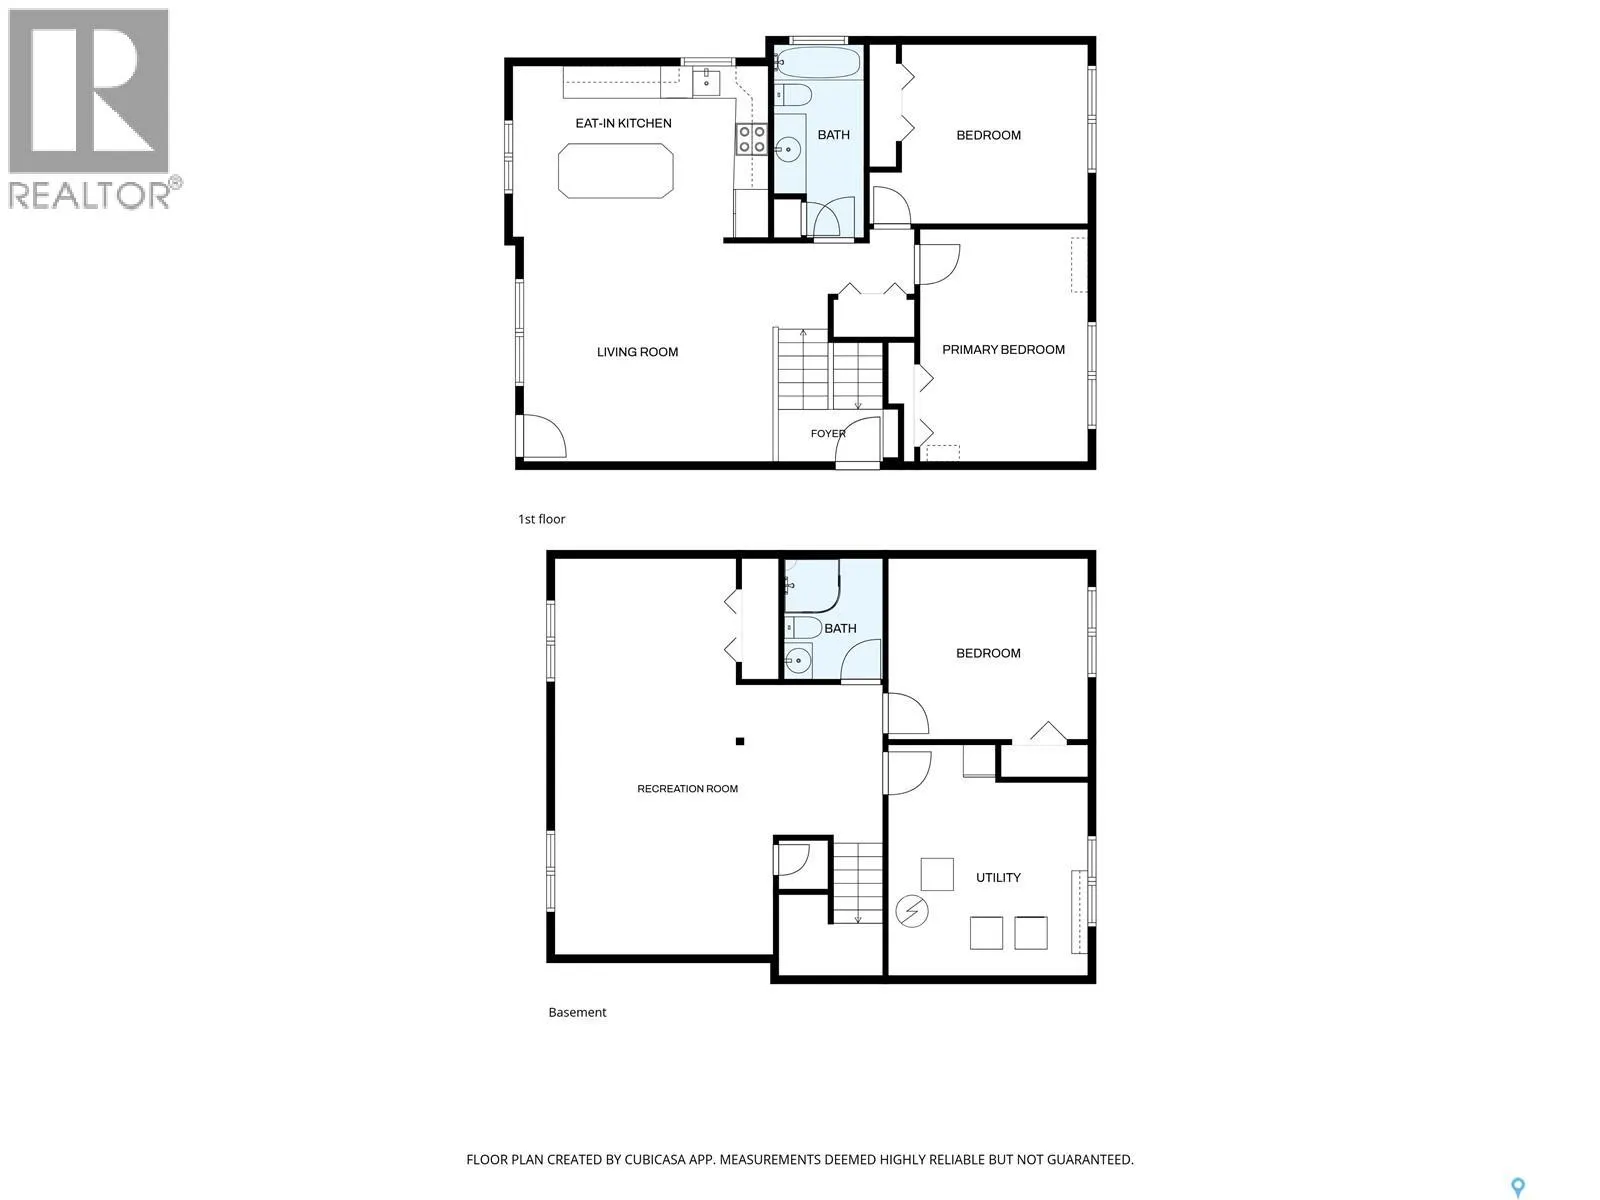
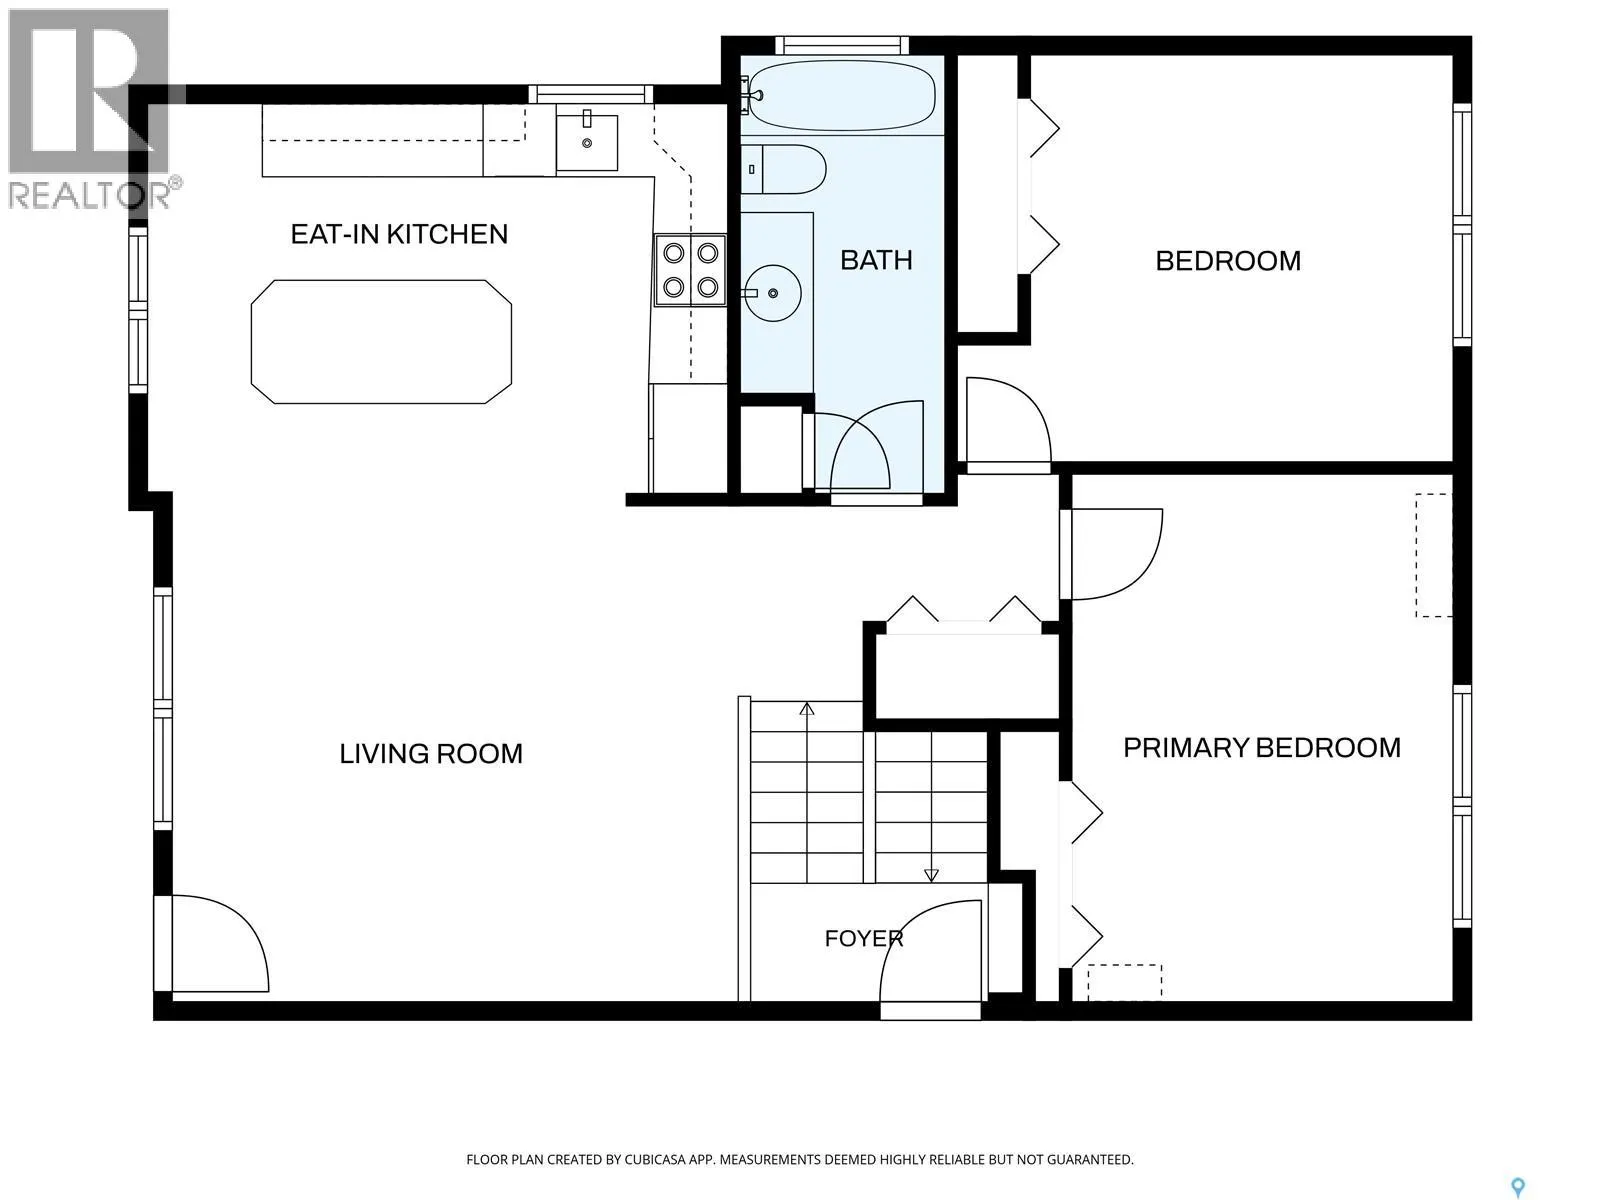
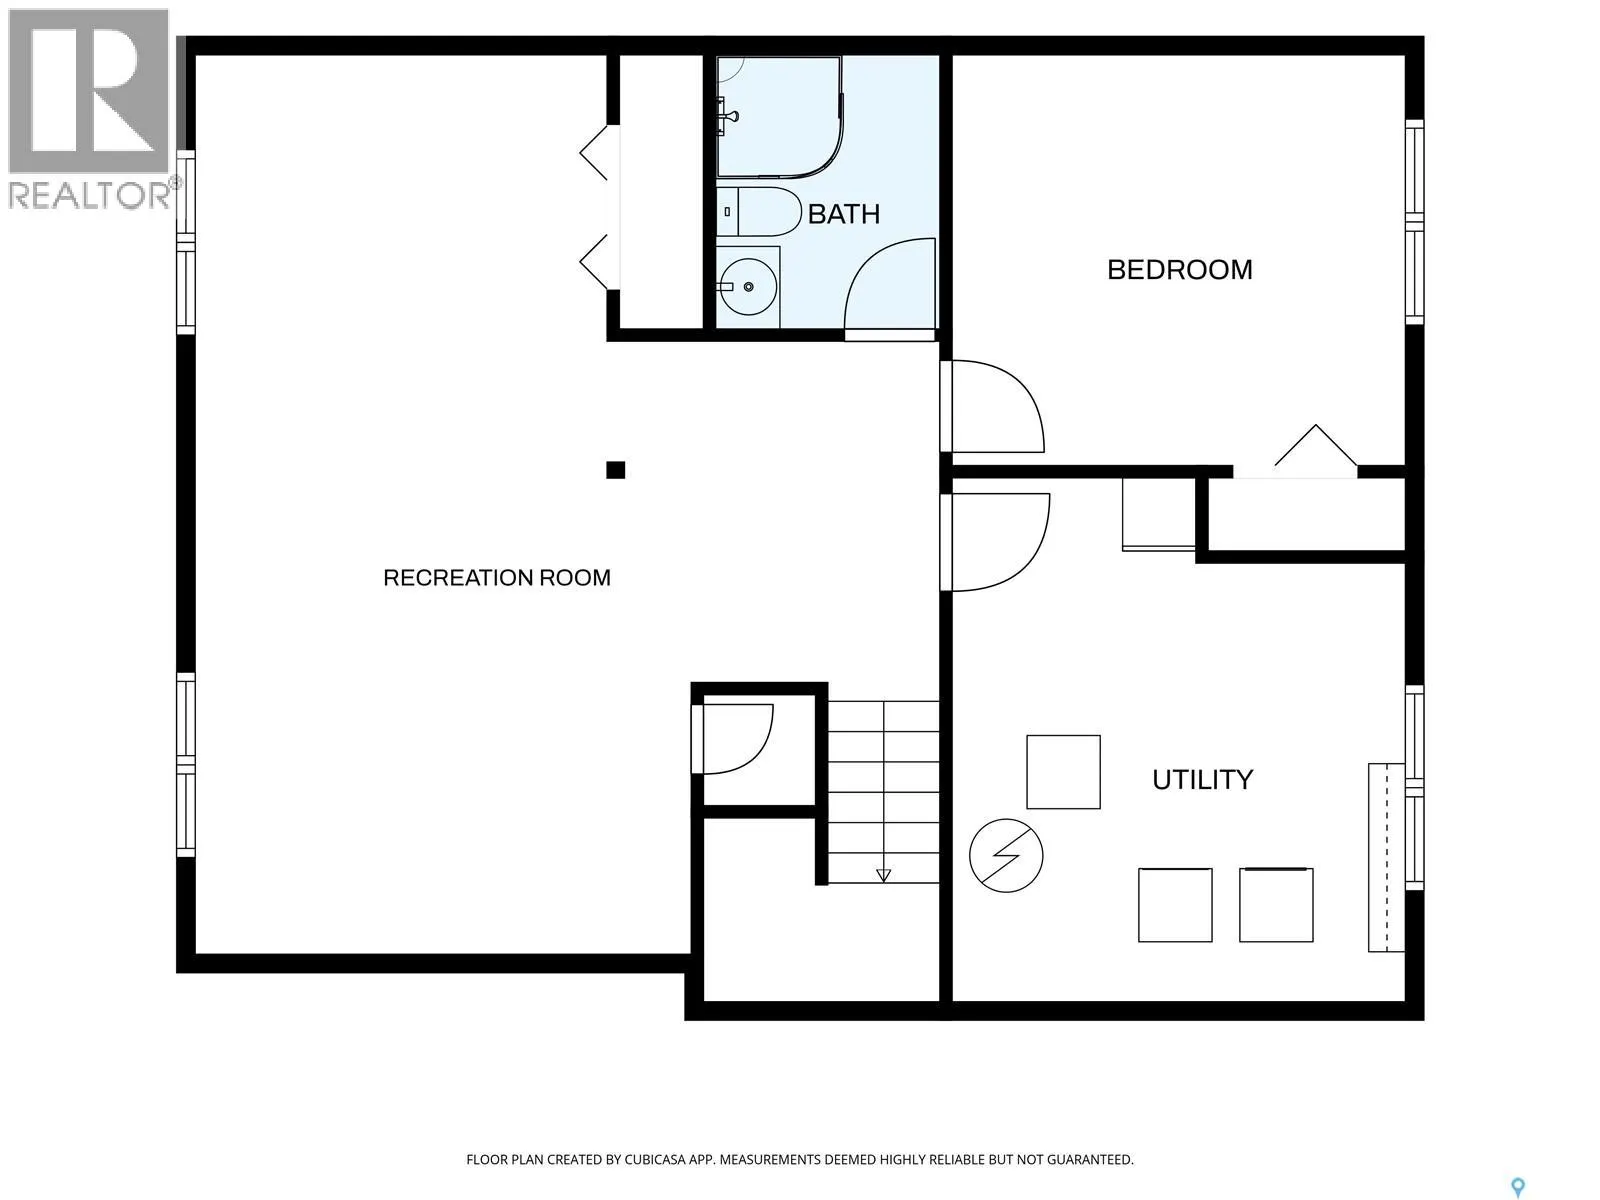
Over $50,000 in upgrades since 2017! This well-kept bi-level has been updated inside & out & is ready for its next owners. A front deck welcomes you into the bright, semi-open main floor with new flooring (2018), fresh paint, updated trim & modern light fixtures. The living room flows into a kitchen... made for gathering, with maple cabinets topped in crown moulding, a tiled backsplash, a window over the sink, pot lights & a contrasting espresso island with seating for four under pendant lights. The refreshed 4pc bath offers heated floors & a deep soaker tub with custom tiled surround. Two comfortable sized bedrooms are tucked at the back of the home. Big bi-level windows brighten the developed lower level, with new pot lights & plush carpet throughout. You’ll find a large 3rd bedroom, a 3pc bath with a curved corner shower & an oversized rec room, where one added wall would easily create a 4th bedroom. The laundry/mechanical room offers an HE furnace (2019), central air (2020) & extra storage. Now the showstopper: the garage. This 24x28 oversized double detached garage (2015) is a dream for anyone who needs room to work, tinker or store the toys. It offers 10' ceilings, a tall overhead door with side-mount opener, natural gas heater, 220 plug, electric hoist, wall-to-wall shelving & updated lighting inside & out. Alley access, plus a rubberized concrete front parking pad with room for off-street & RV parking, & a driveway that continues along the side of the home behind the gate. The fully fenced yard has a new retaining wall (2021) & an interlocking brick patio overlooking the grass, perfect for summer evenings. More updates: vinyl siding (2024), attic re-insulation with new baffles & venting (2020), all PVC windows (2018, triple pane on the main) and new exterior doors & garage man door (2019). All appliances & blinds included. With a sprawling park right down the street, this one checks every box. Book your showing today! (id:10452)
Room Types
3pc Bathroom
-
Measurements not available
0 sqft
4pc Bathroom
-
Measurements not available
0 sqft
Bedroom
-
Dimensions 11 ft ,9 in x 10 ft ,8 in
125.33 sqft
Similar Properties (No results)
Listing courtesy of: Royal LePage Saskatoon Real Estate
This REALTOR.ca listing content is owned and licensed by REALTOR® members of The Canadian Real Estate Association.