
36
$115,000 Sale
Listed 21 hours ago
98 Ontario STREET
· 2
· 1.0
· 0
· 852
Key Facts
Key facts for 98 Ontario STREET
Property Type
House, Mobile Home
Parking
Garage: Yes, 0 parking
MLS #
SK052362
Size
852 sqft
Basement
-
Listed on
-
Lot size
-
Tax
-
Days on Market
-
Year Built
1978
Maintenance Fee
-

Description
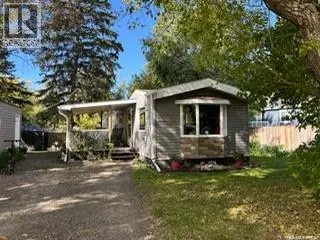
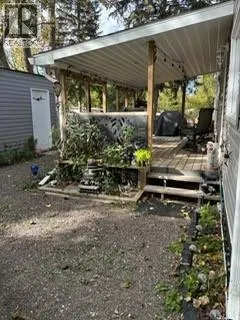
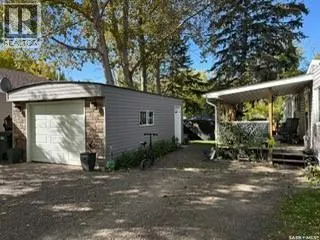
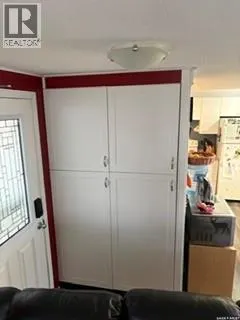
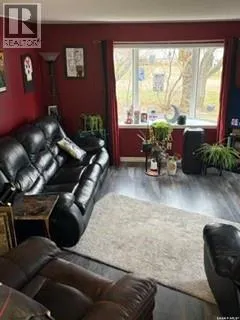
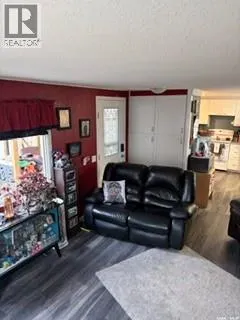
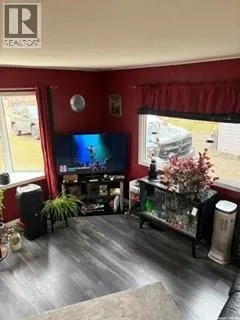
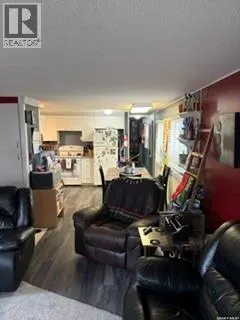
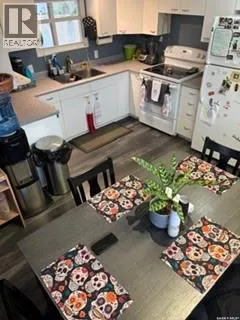
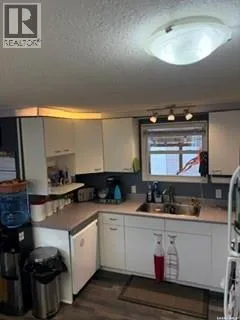
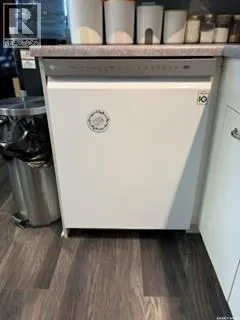
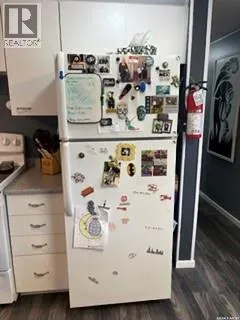
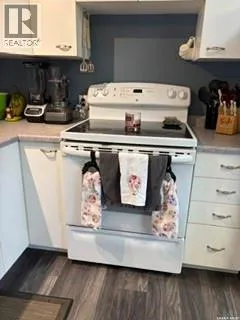
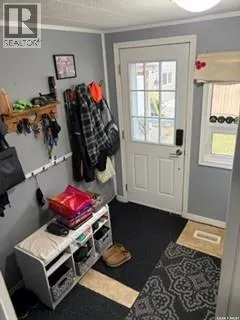
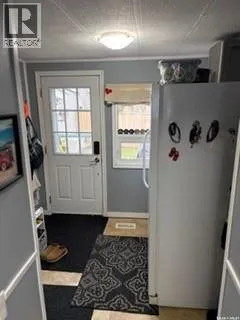
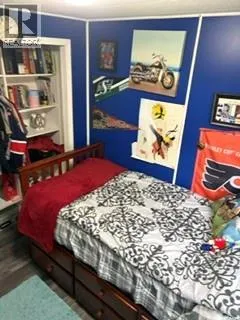
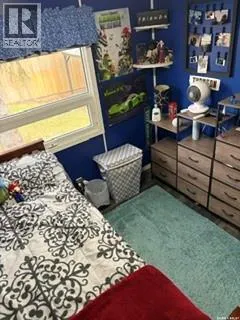
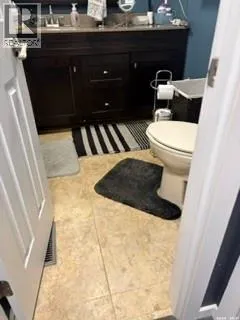
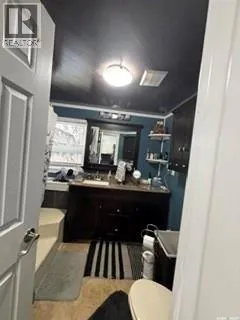
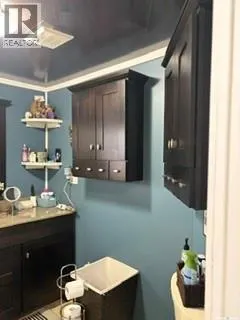
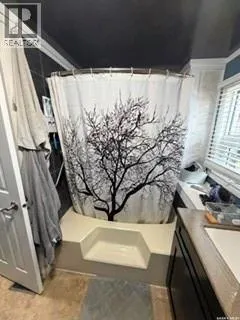
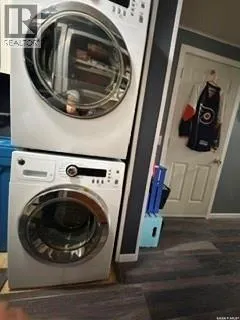
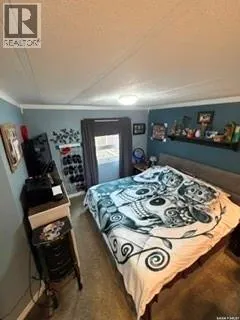
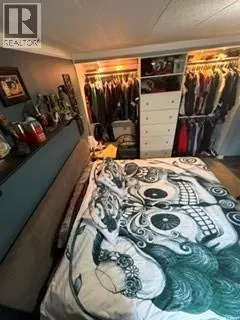
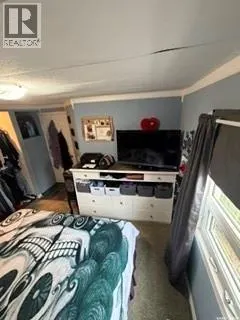
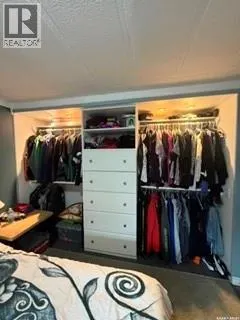
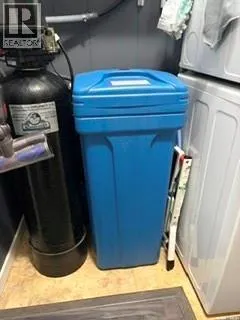
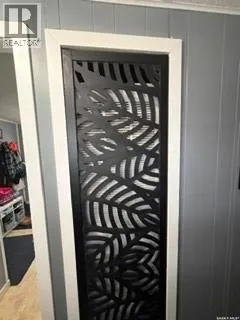
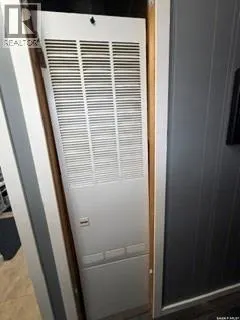
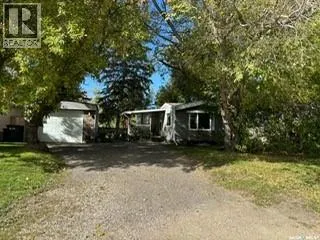
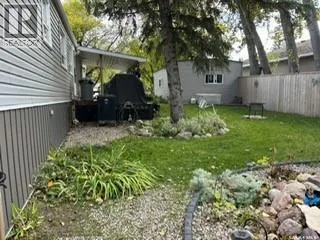
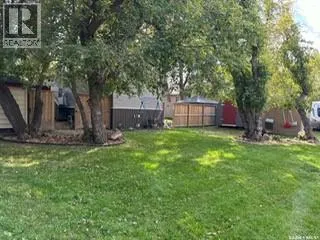
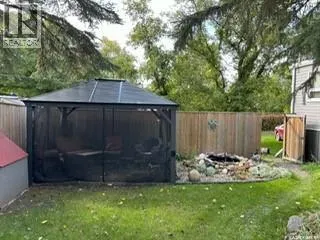
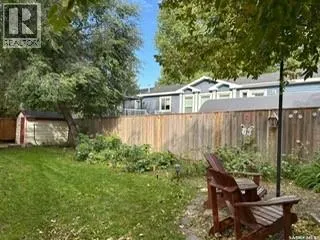
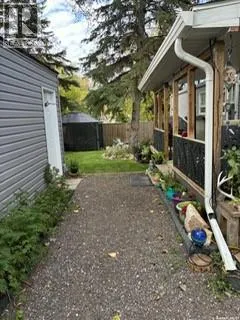
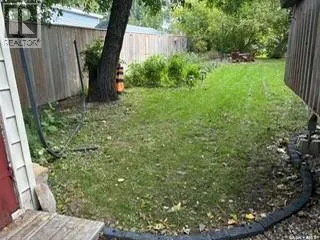
Located in the Town of Qu’Appelle, approx 30 mins outside Regina is where you will find this inviting single-wide mobile home, set on three owned lots with a beautifully landscaped yard, a single detached garage, and plenty of room to enjoy. Inside, the spacious living room feels warm and welcoming,... with two generous windows that fill the space with natural light. Newer laminate flooring flows through the living room and into the eat-in kitchen, which features ample cabinetry and three appliances. Just down the hall, a convenient mudroom offers extra storage. The home also features a comfortable bedroom and a spacious primary bedroom with a double closet and built-ins. Unwind in the four-piece bathroom, complete with a large soaker tub and a distinctive ceiling detail that adds character. The stackable washer and dryer are located just across the hall. Numerous updates include a 30-gallon water heater (2026), A/C and exterior plug (2023), dishwasher (2022), washer and dryer (2020), flooring (2018), continuous eaves, house shingles and garage tin (2015), siding, bay-window brick, garage door and windows (2014), bathroom renovation and PEX plumbing lines (2012), and furnace (2011). Also included are an owned RainSoft water softener and owned water heater. Enjoy the extra space, privacy, and possibilities that come with three owned lots and a single detached garage. Amenities in Qu’Appelle include a public library, indoor and outdoor skating rinks, daycare, Centennial and Capital Day parks, and Creekside Gardens, which includes an RV park and camping. Local businesses provide food, fuel, and other everyday needs, and the town is served by a volunteer fire department. (id:10452)
Room Types
4pc Bathroom
-
Measurements not available
0 sqft
Bedroom
-
Dimensions 8 ft ,3 in x 7 ft ,9 in
63.94 sqft
Kitchen/Dining room
-
Dimensions 15 ft ,6 in x 15 ft ,9 in
244.12 sqft
Similar Properties (No results)
Listing courtesy of: Sutton Group - Results Realty
This REALTOR.ca listing content is owned and licensed by REALTOR® members of The Canadian Real Estate Association.