
43
$1,159,900 Sale
Listed 2 hours ago
26 WOODCREST ROAD
· 4
· 3.5
· 8
· 1500 - 2000
Key Facts
Key facts for 26 WOODCREST ROAD
Property Type
House
Parking
Garage: Yes, 8 parking
MLS #
S14157492
Size
1500 - 2000 sqft
Basement
Full
Listed on
-
Lot size
-
Tax
-
Days on Market
-
Year Built
-
Maintenance Fee
-

Description
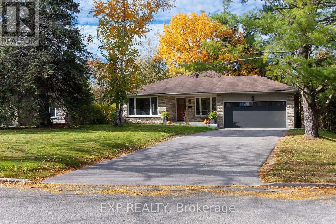
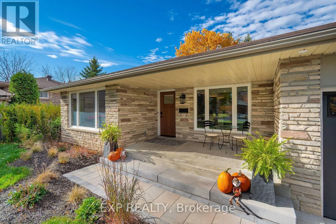
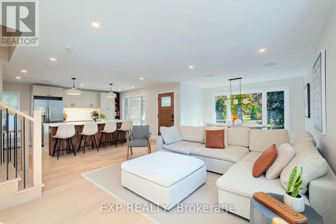
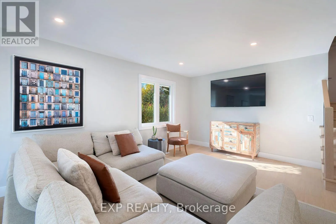
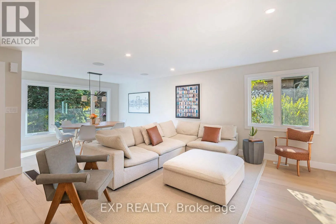
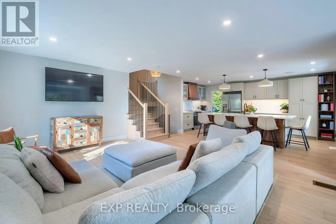
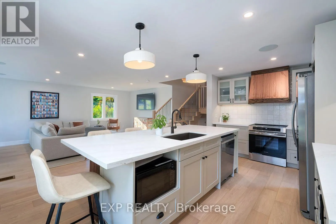
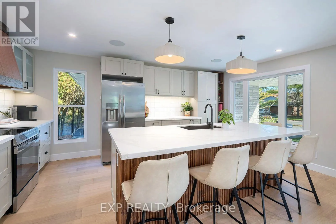
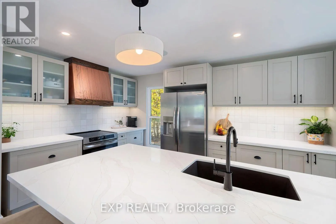
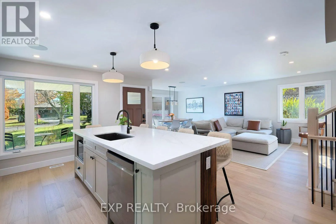
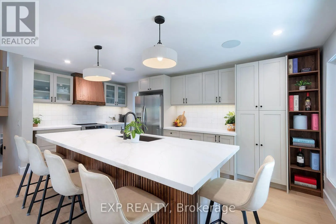
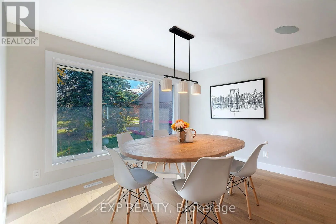
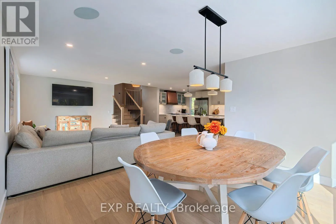
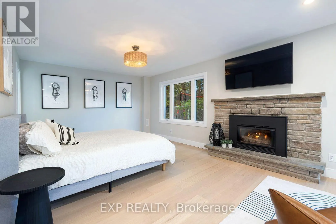
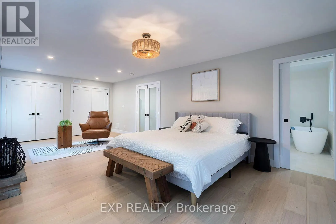
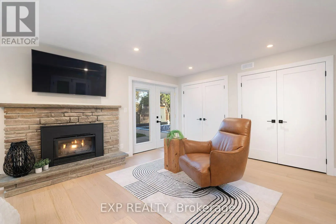
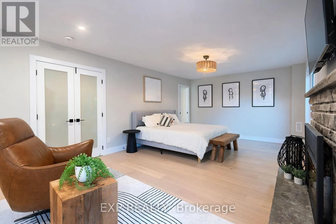
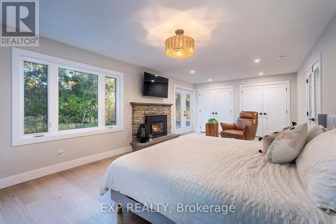
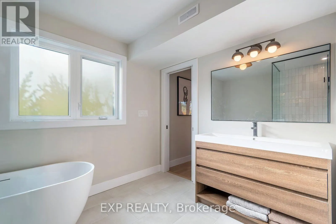
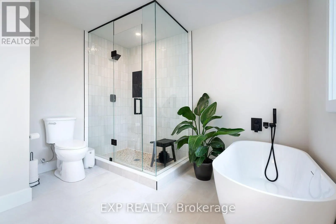
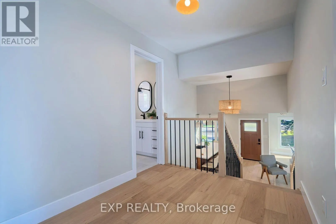
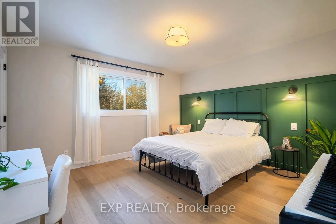
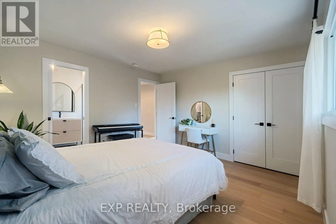
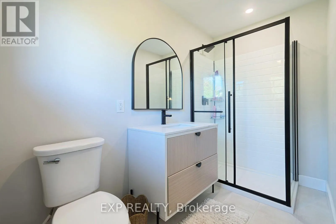
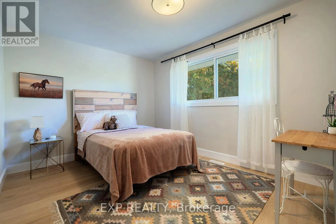
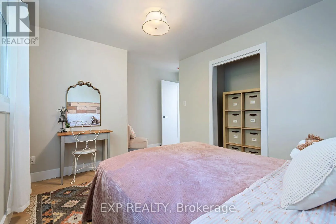
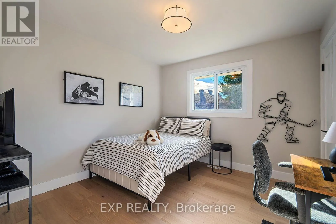
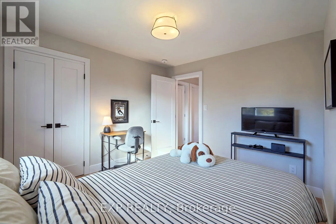
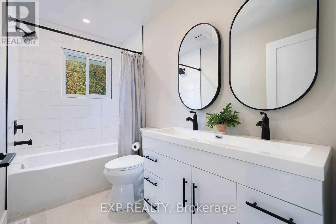
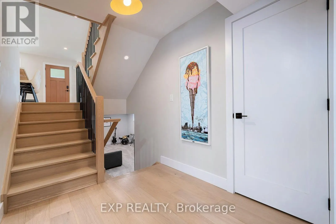
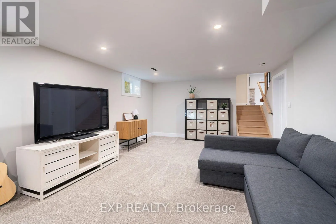
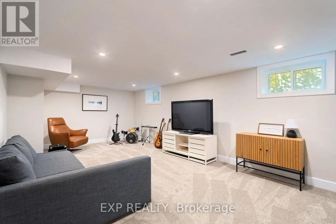
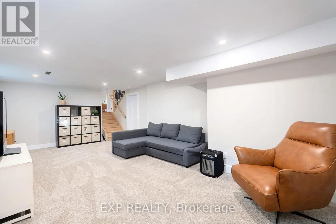
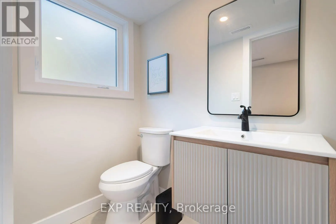
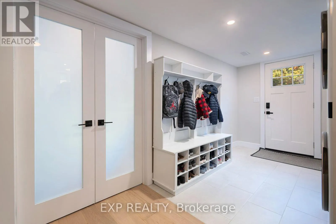
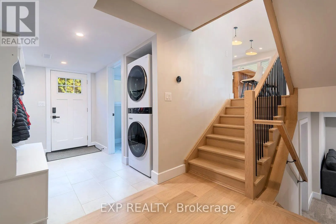
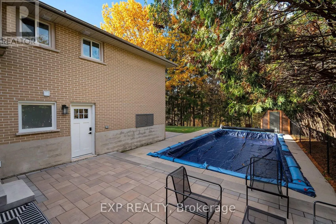
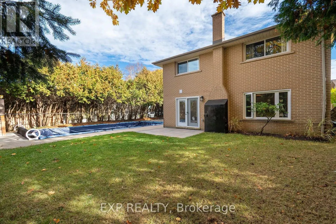
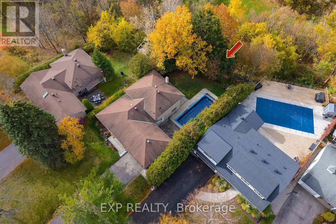
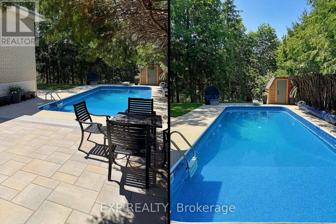
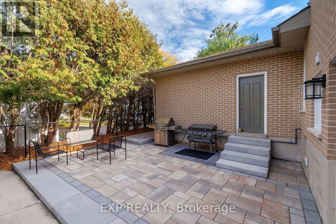
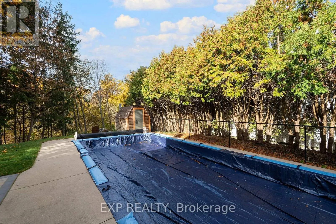
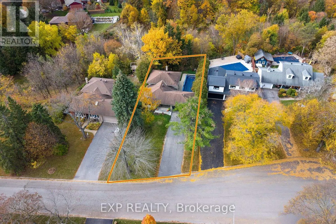
Welcome to 26 Woodcrest Road, nestled in one of Barrie's most desirable mature neighborhoods. Set on an impressive 68' x 160' private lot backing onto a ravine, this beautifully renovated home offers an exceptional sense of seclusion, making you feel as though you're tucked away in your own private ...retreat-complete with a pool and thoughtfully designed outdoor living space. The extensively updated interior features a bright, open-concept main floor, custom cabinetry, a stunning 4' x 10' kitchen island, premium appliances, engineered hardwood, porcelain finishes, new windows and a custom oak staircase. The home offers 3.5 bathrooms, including a secondary ensuite upstairs and a spacious primary retreat on the walkout level, featuring a gas fireplace, garden doors to the backyard and a beautifully finished ensuite. The walkout level also offers excellent flexibility, with the potential to easily convert the primary suite into a private in-law suite. Enjoy peace of mind with extensive upgrades throughout, including new electrical and plumbing, upgraded heating and cooling, smart-home features, in-ceiling speakers and designer lighting. A rare opportunity to enjoy luxury renovations, flexible multi-generational living potential and an expansive private ravine lot in one of Barrie's established neighborhoods. (id:10452)
Room Types
Bathroom
-
Dimensions 1.86 m x 4.1 m
82.09 sqft
Bathroom
-
Dimensions 2.89 m x 1.25 m
38.88 sqft
Bathroom
-
Dimensions 2.99 m x 1.25 m
40.23 sqft
Similar Properties (No results)
Listing courtesy of: EXP REALTY
This REALTOR.ca listing content is owned and licensed by REALTOR® members of The Canadian Real Estate Association.