
44
$4,999,999 Sale
Listed 18 hours ago
15 GLENVIEW HEIGHTS
· 5
· 6.0
· 9
· 5000 - 100000
Key Facts
Key facts for 15 GLENVIEW HEIGHTS
Property Type
House
Parking
Garage: Yes, 9 parking
MLS #
N14141246
Size
5000 - 100000 sqft
Basement
Finished, Full (Finished)
Listed on
-
Lot size
-
Tax
-
Days on Market
-
Year Built
-
Maintenance Fee
-

Description
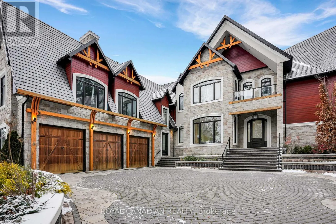
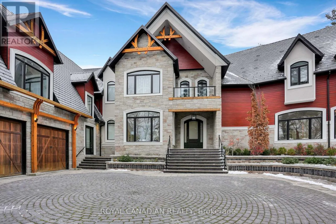
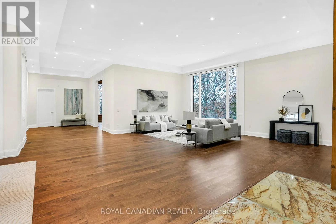
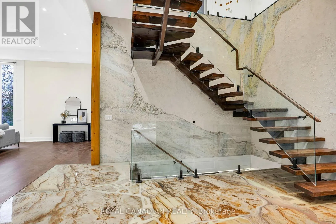
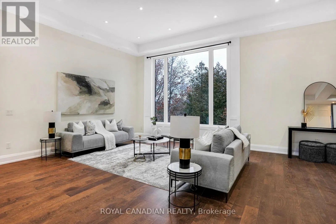
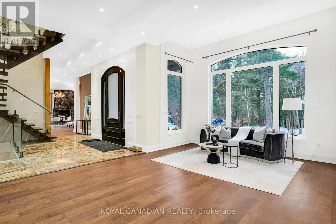
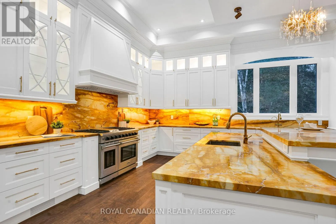
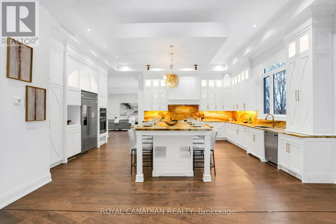
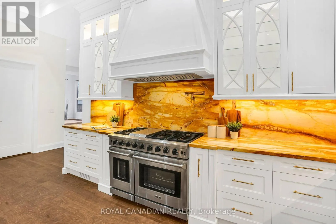
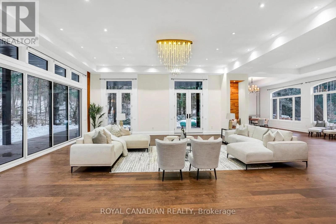
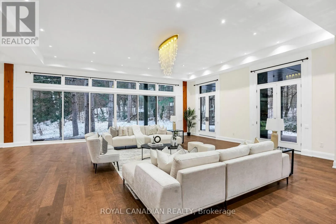
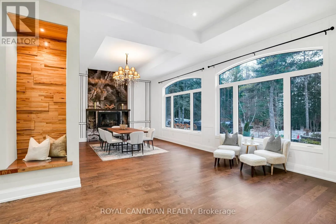
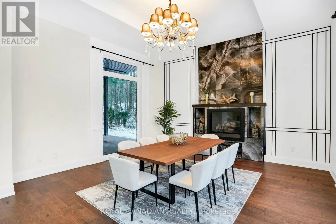
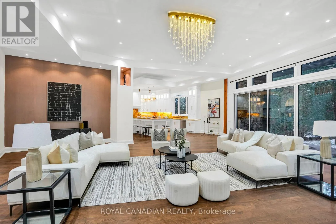
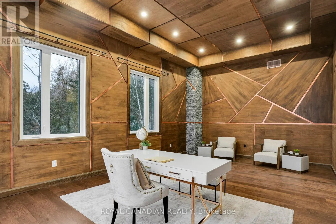
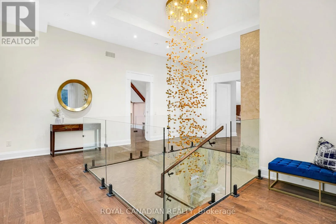
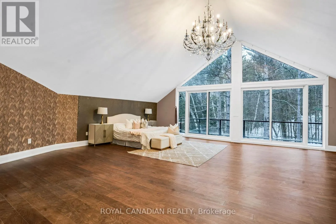
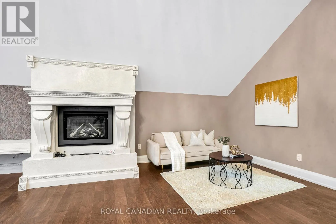
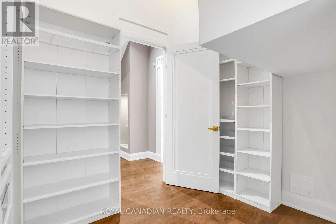
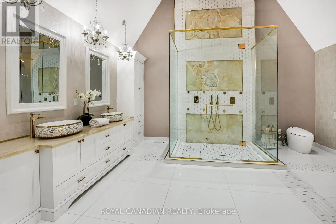
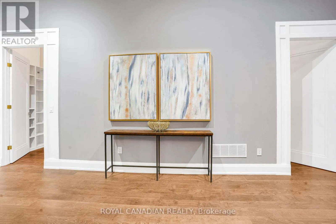
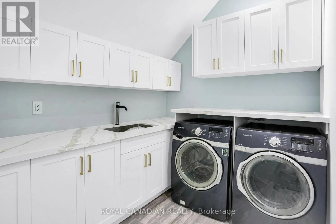
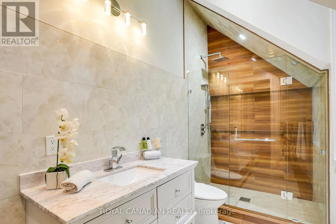
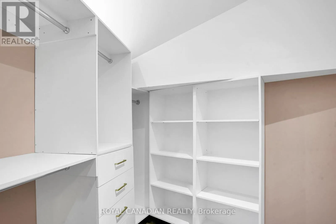
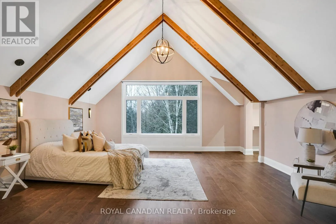
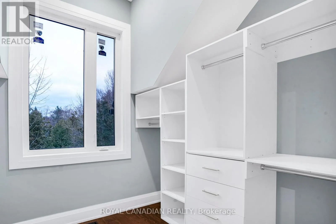
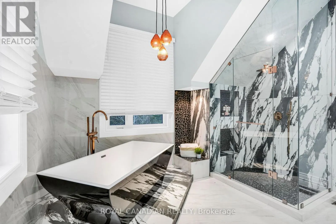
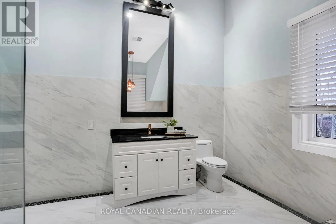
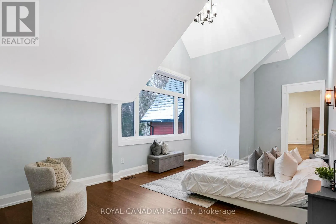
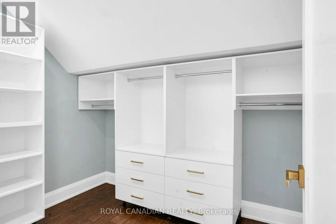
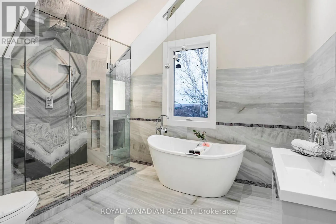
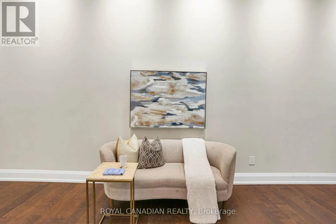
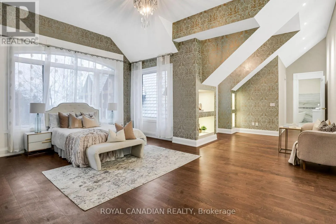
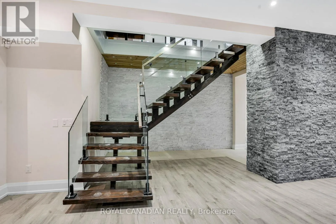
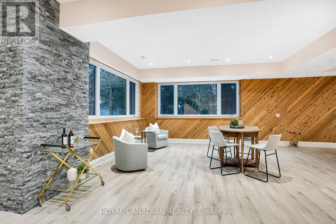
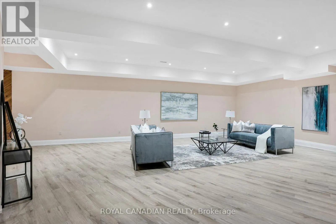
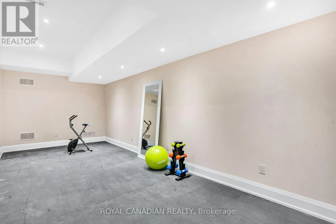
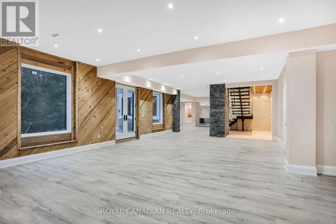
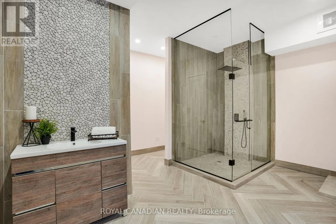
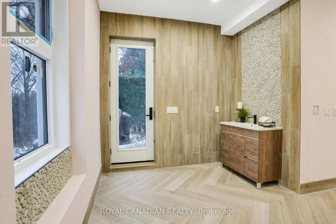
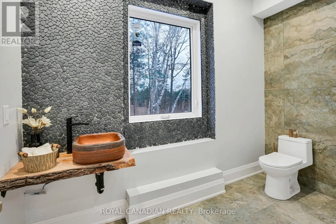
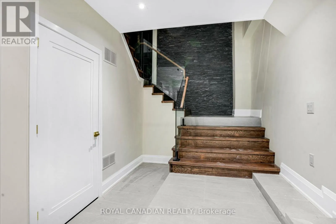
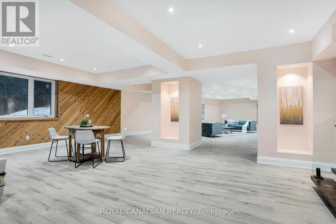
Set on a private, nearly 2-acre gated estate, this newly built architectural masterpiece offers over 13,000 sq. ft. of luxurious living surrounded by mature forest. Designed with exceptional craftsmanship, it features soaring ceilings, elegant principal rooms, a chef-inspired kitchen with dual islan...ds, and seamless indoor-outdoor living. The lavish primary suite includes a private terrace, spa-like ensuite, and dual walk-in closets, while every additional bedroom offers its own ensuite and walk-in closet. A separate guest wing with its own kitchen provides ideal multigenerational living. The 3,600+ sq. ft. walk-out lower level is perfect for entertaining and opens to a peaceful backyard retreat. Complete with two kitchens, parking for nine vehicles, and located near golf, conservation areas, and top-rated schools, this is a truly rare luxury offering. (id:10452)
Room Types
Bedroom 2
-
Dimensions 5.79 m x 6.68 m
416.32 sqft
Bedroom 3
-
Dimensions 10.22 m x 4.03 m
443.33 sqft
Bedroom 4
-
Dimensions 10.85 m x 6.27 m
732.26 sqft
Similar Properties (No results)
Listing courtesy of: ROYAL CANADIAN REALTY
This REALTOR.ca listing content is owned and licensed by REALTOR® members of The Canadian Real Estate Association.