

48
$829,900 Sale
Listed 21 hours ago
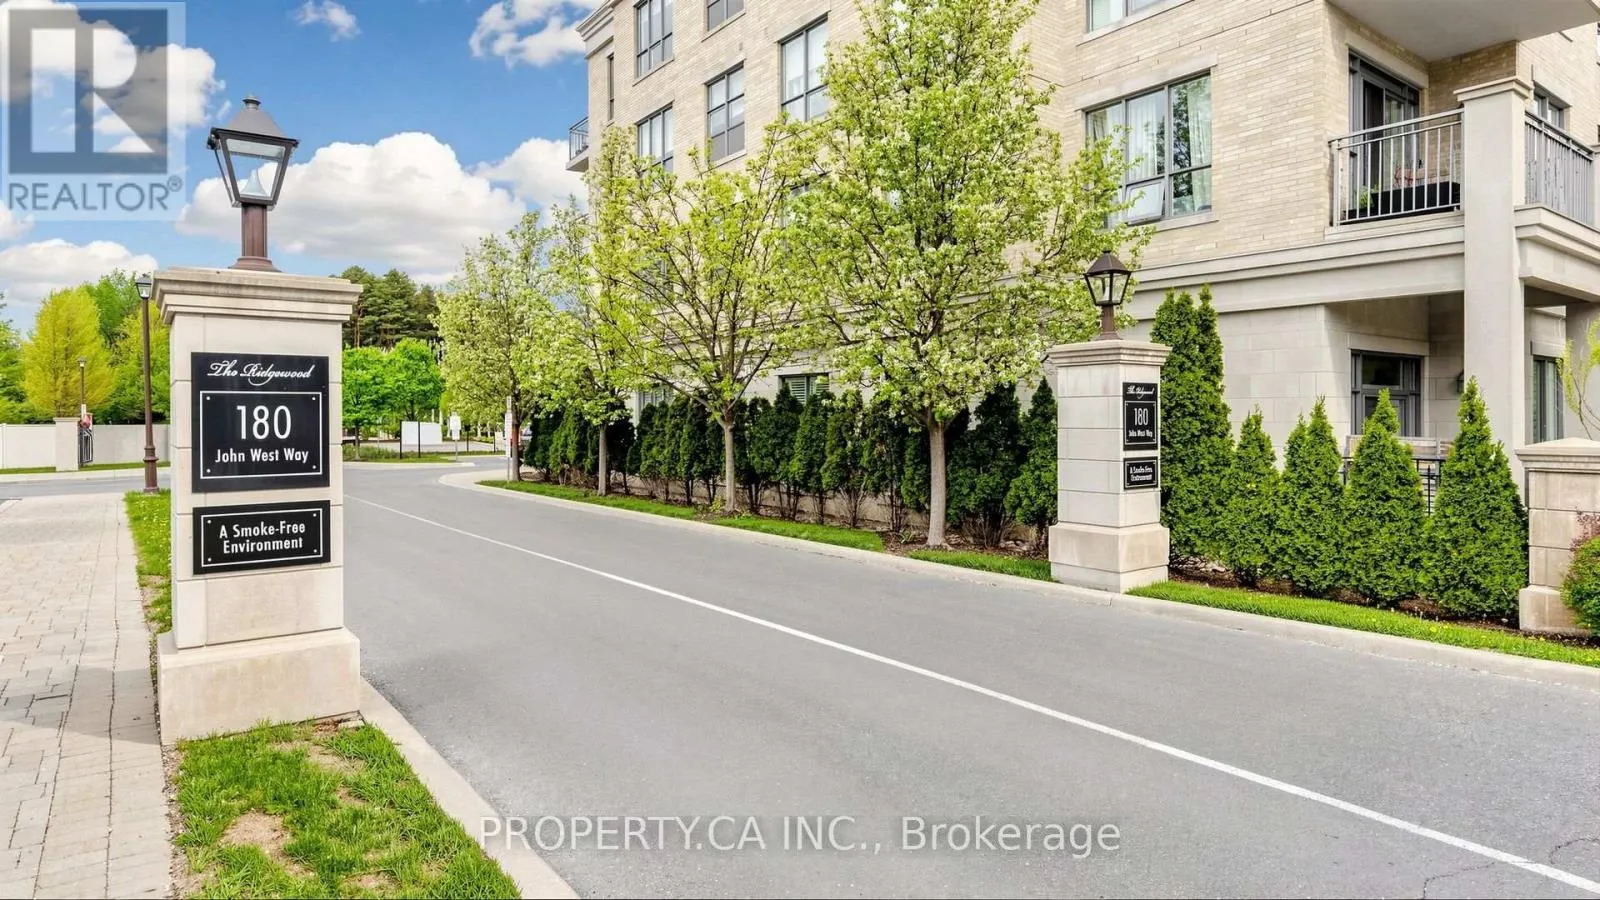
436 - 180 JOHN WEST WAY
· 2
· 2.0
· 1
· 900 - 999
Key Facts
Key facts for 436 - 180 JOHN WEST WAY
Property Type
Condo
Parking
Garage: Yes, 1 parking
MLS #
N14136738
Size
900 - 999 sqft
Basement
None
Listed on
-
Lot size
-
Tax
-
Days on Market
-
Year Built
-
Maintenance Fee
$980/mo

Description
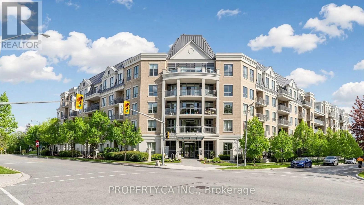
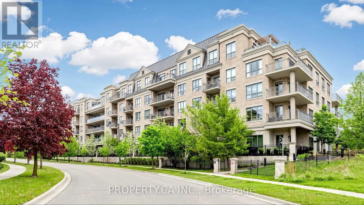
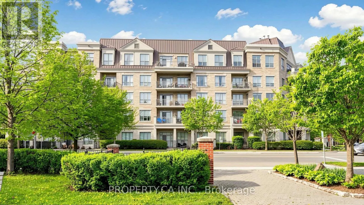
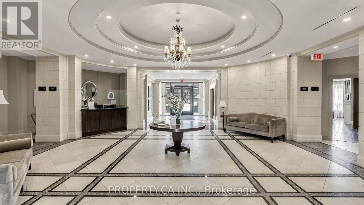
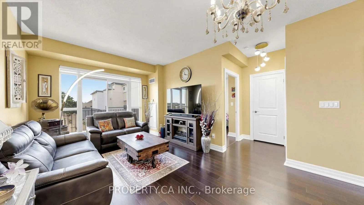
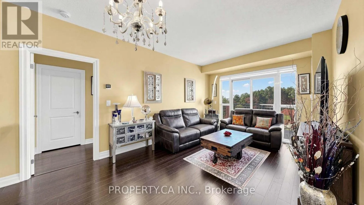
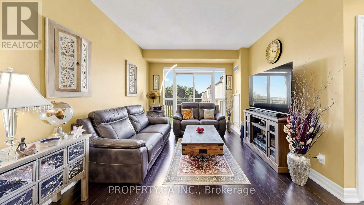
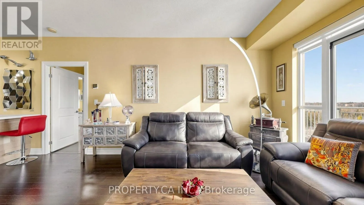
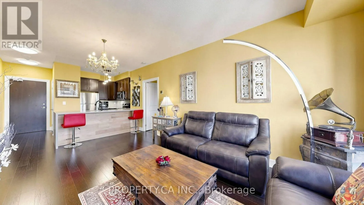
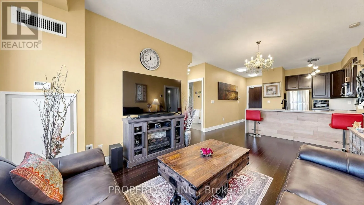
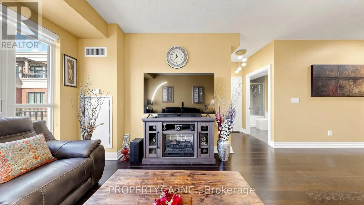
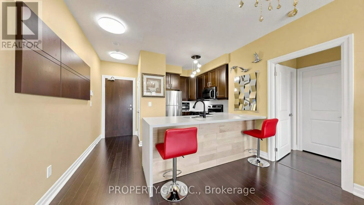
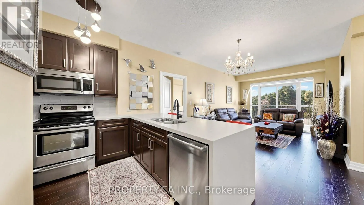
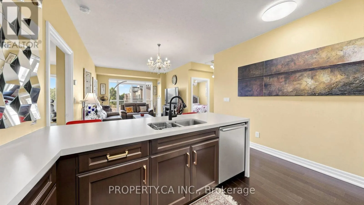
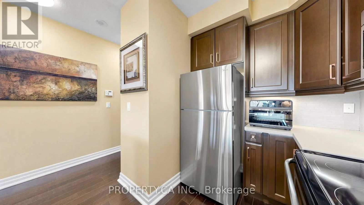
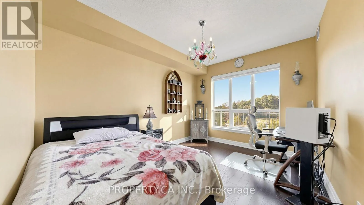
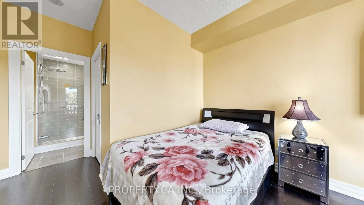
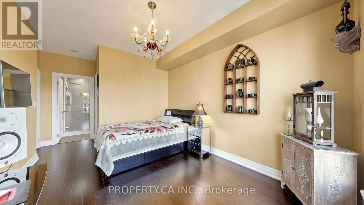
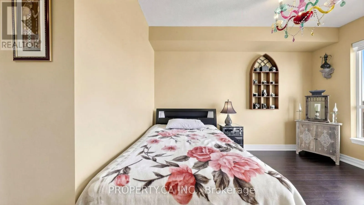
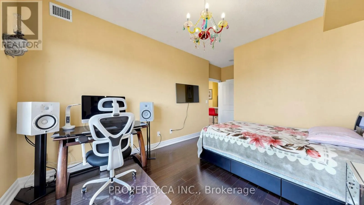
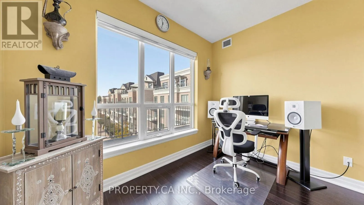
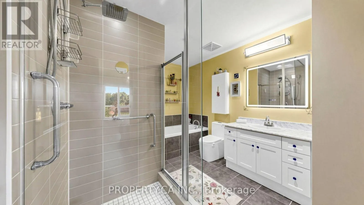
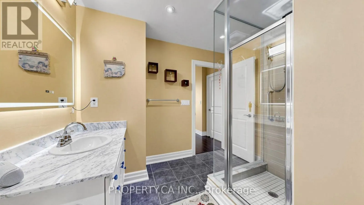
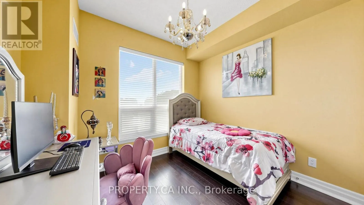
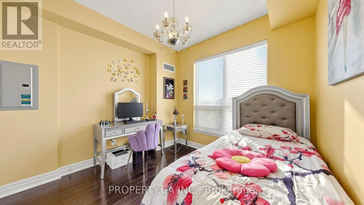
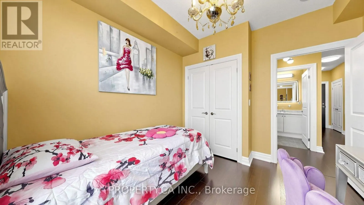
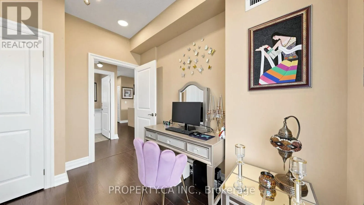
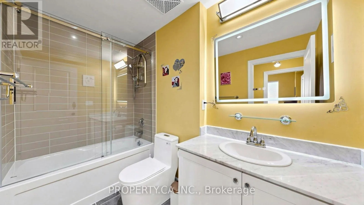
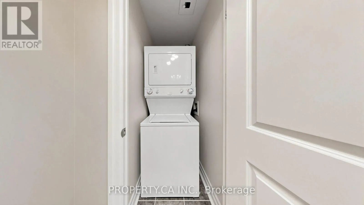
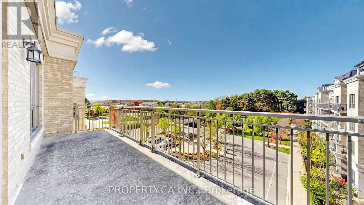
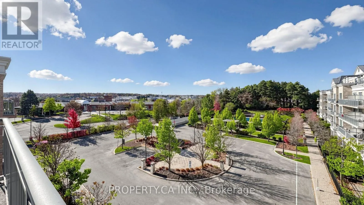
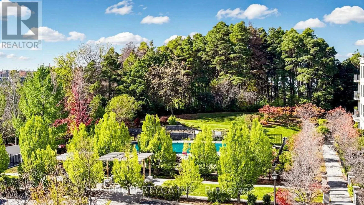
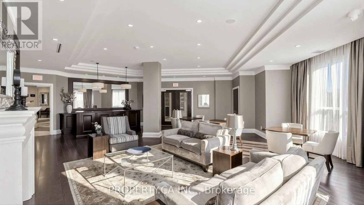
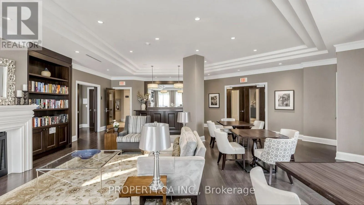
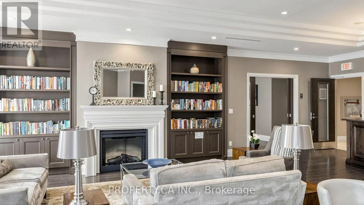
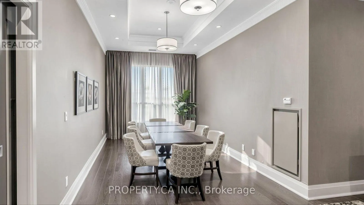
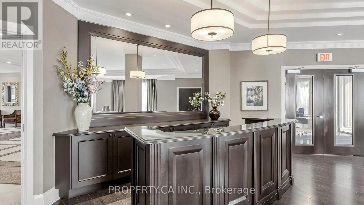
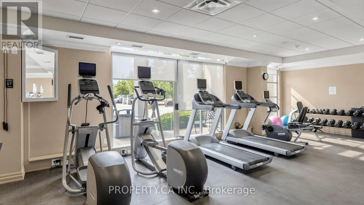
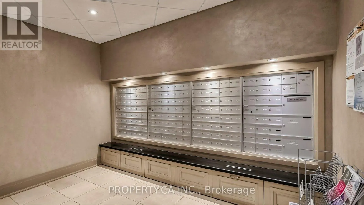
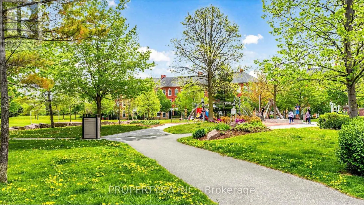
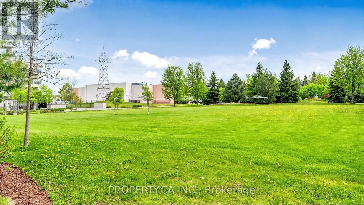
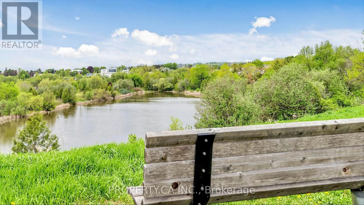
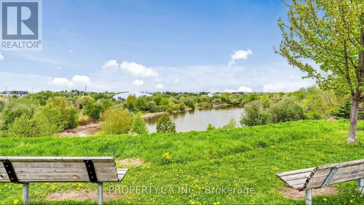
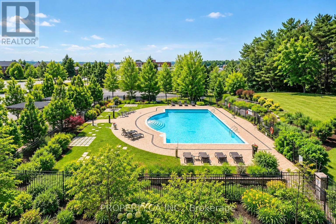
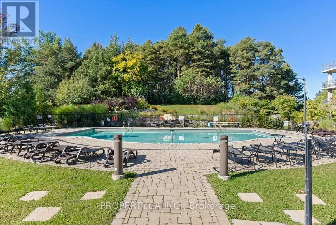
Welcome to Aurora's Bayview Wellington community. This west-facing Hawthorne suite offers approximately 934 sq. ft. of thoughtfully designed living space, two bedrooms and two full bathrooms. Enjoy open-concept living and dining with laminate flooring, 9-foot ceilings and a walkout to an expansive b...alcony overlooking the outdoor pool and the green backdrop of the Arboretum. The kitchen features stainless steel appliances, quartz counters and a breakfast bar. The primary bedroom includes a walk-in closet, a four-piece ensuite with separate shower and its own balcony access. A second bedroom with a large window and double closet provides space for guests or a home office. In-suite laundry, one owned underground parking space and an owned locker add everyday convenience. Building amenities include concierge service, an exercise room, guest suites, a media room, an outdoor pool and a party/meeting room. Close to parks, trails, the library, recreation centres, shopping, dining and public transit. An inviting opportunity to enjoy comfortable condominium living in a well-connected Aurora neighbourhood. (id:10452)
Room Types
Bathroom
-
Measurements not available
0 sqft
Bedroom 2
-
Dimensions 2.47 m x 2.74 m
72.85 sqft
Dining room
-
Dimensions 5.79 m x 3.41 m
212.52 sqft
Similar Properties (No results)
Listing courtesy of: PROPERTY.CA INC.
This REALTOR.ca listing content is owned and licensed by REALTOR® members of The Canadian Real Estate Association.