
54
$439,900 Sale
Listed 9 hours ago
6 OATWAY ST
· 4
· 2.5
· 0
· 1371
Key Facts
Key facts for 6 OATWAY ST
Property Type
House, Bi-level
Parking
Garage: Yes, 0 parking
MLS #
E4516157
Size
1371 sqft
Basement
Finished, Full (Finished)
Listed on
-
Lot size
-
Tax
-
Days on Market
-
Year Built
1971
Maintenance Fee
-

Description
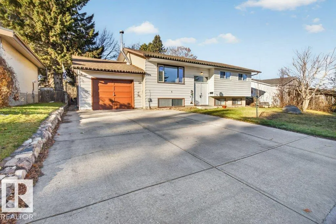
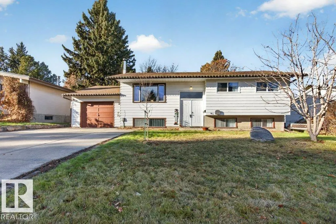
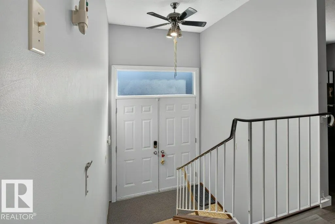
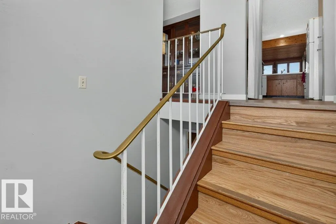
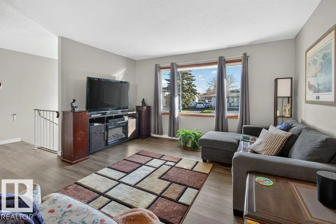
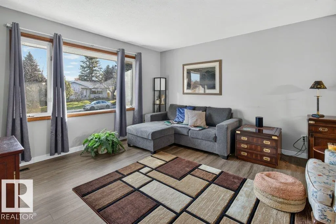
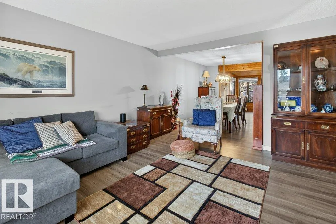
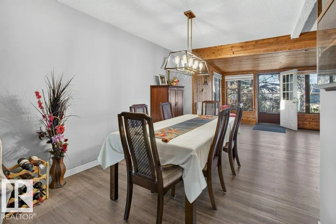
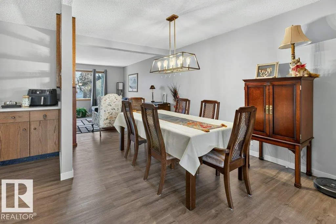
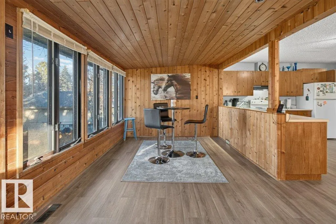
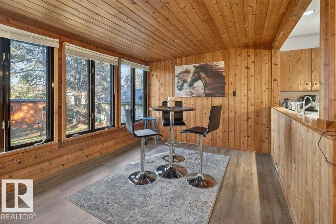
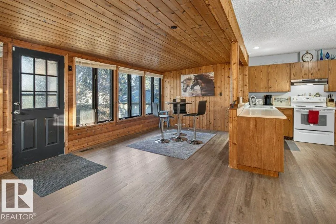
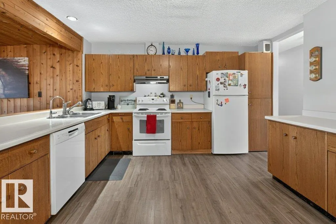
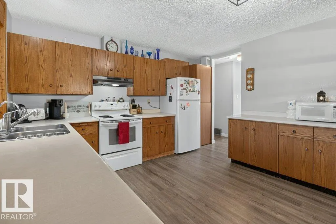
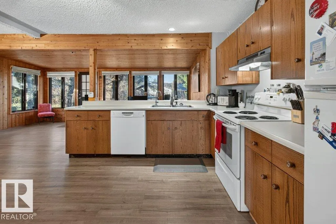
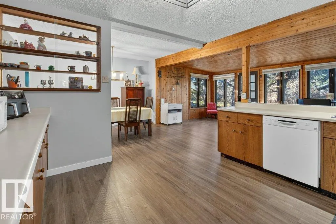
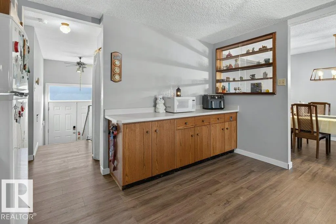
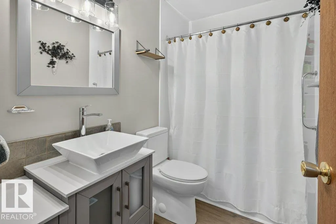
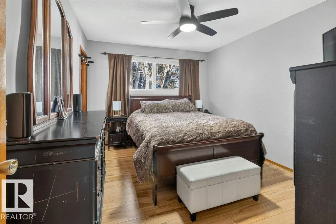
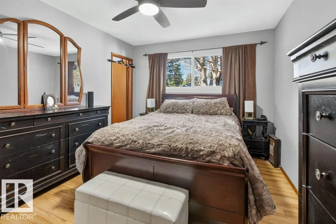
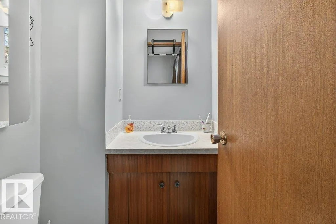
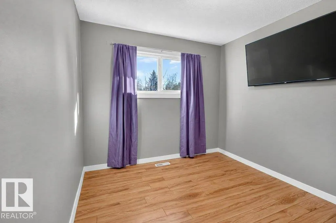
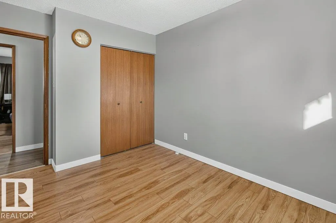
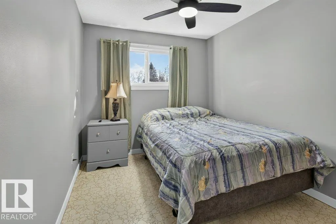
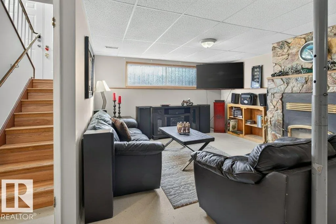
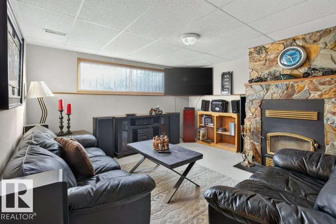
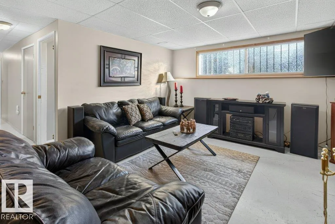
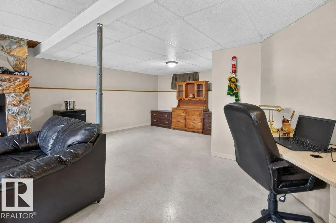
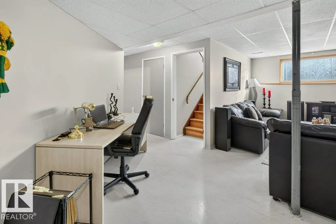
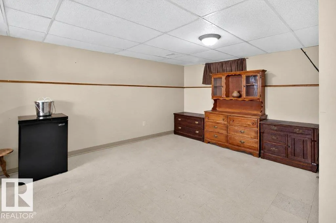
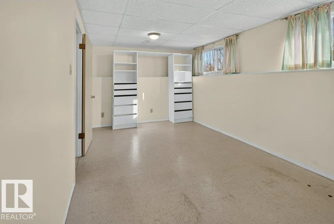
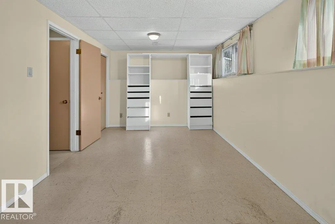
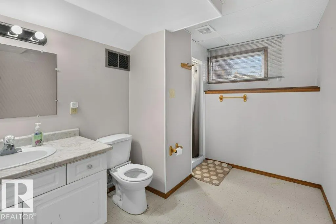
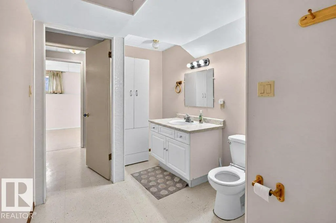
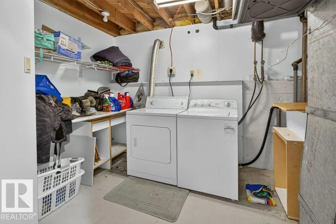
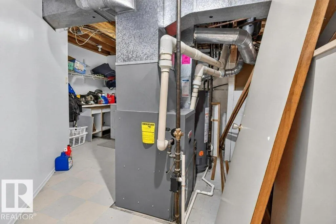
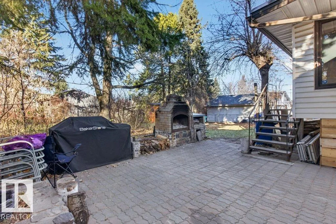
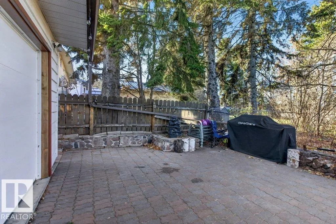
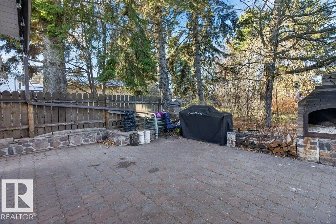
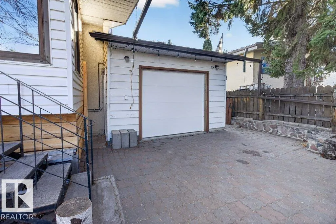
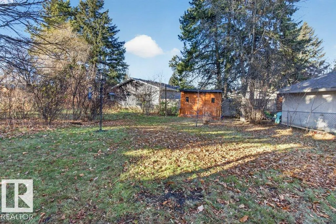
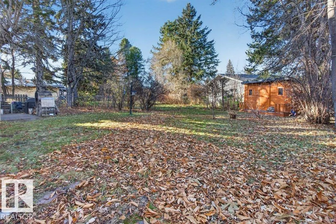
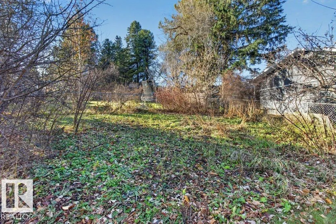
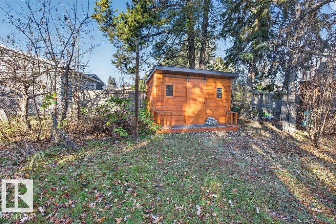
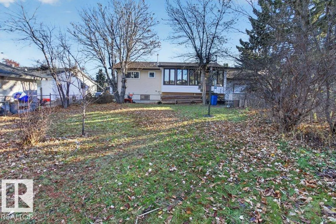
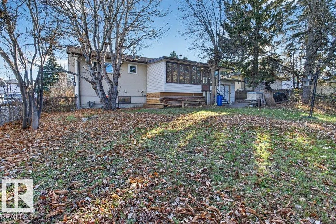
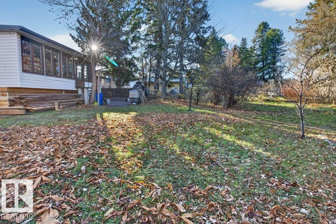
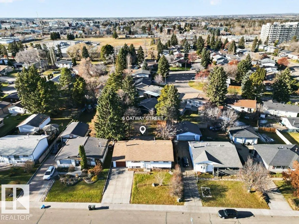
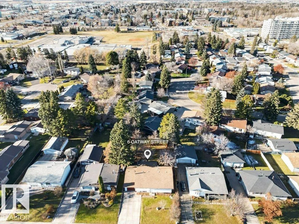
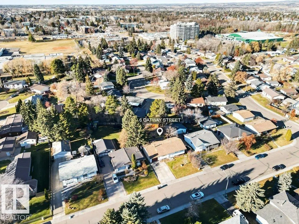
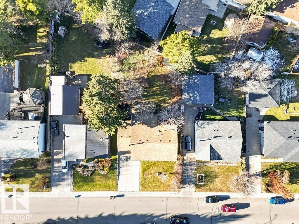
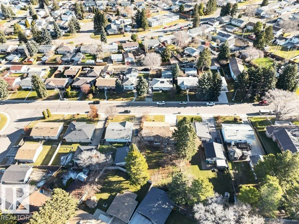
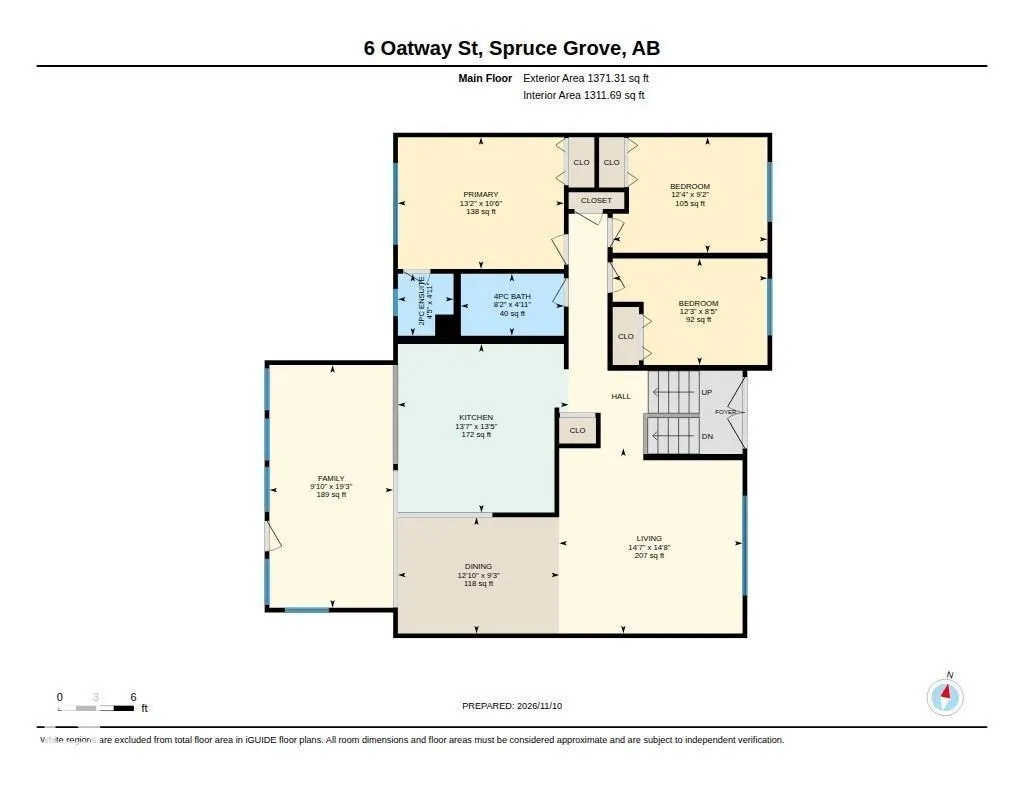
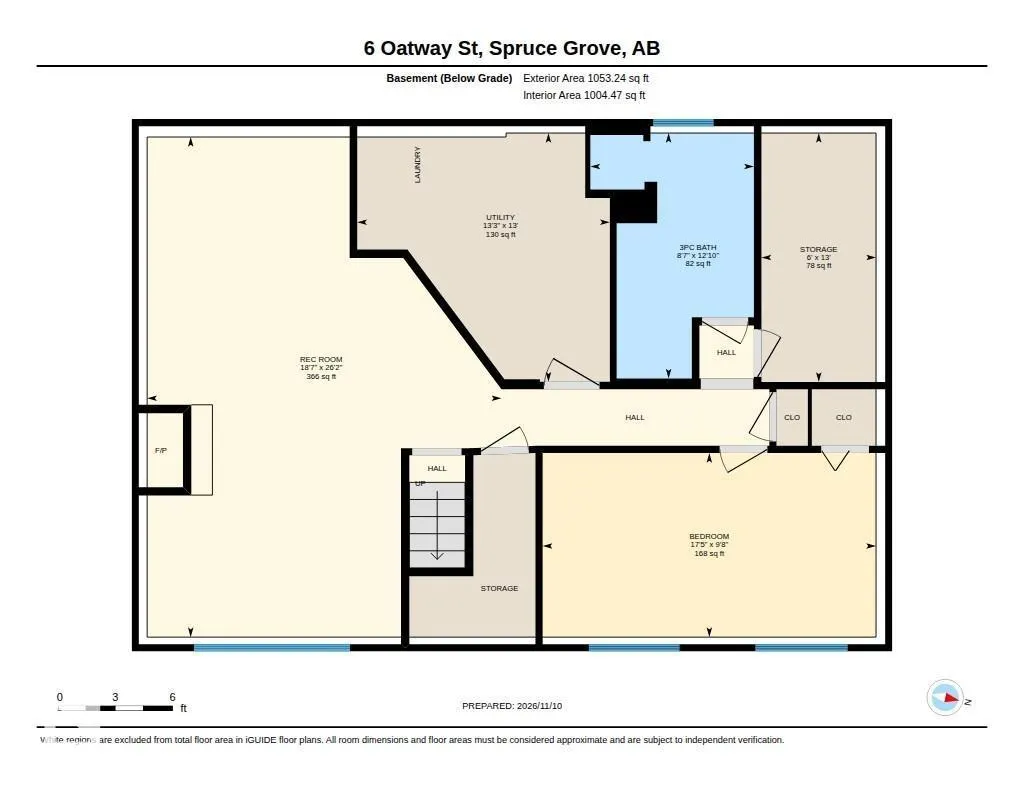
Fantastic 1371 sq ft bilevel in on massive 8700 sq foot west backing lot! Fall in love with the bright & open living & entertaining space in this unique & functional plan. Double entry doors open into a spacious LR & formal DR. Large upgraded country kitchen is adjoined to a stunning 19x10' addition... surrounded by tall scenic windows bringing you right into the treed & private garden yard! 3 bd up & 2 baths including a large primary w/ a private ensuite. Basement is finished w/ a cozy FR featuring a high efficiency wood burning fireplace, a RR, 4th bd & full bath. Numerous upgrades including main bath reno, new vinyl plank flooring, vinyl windows, new hot water tank, fresh paint on the upper level & hi-eff furnace. Oversized att garage is 30 ft deep, heated & has a drive-through bay with a new insulated overhead door. Amazing yard with a paving stone patio & stone fp. Brand new garden shed with barn door. Numerous fruit trees including cherry, plumb, saskatoon & crabapple. Mature oak & Chestnut trees too! (id:10452)
Room Types
Bedroom 2
-
Dimensions 3.75 m x 2.8 m
113.02 sqft
Bedroom 3
-
Dimensions 3.75 m x 2.58 m
104.14 sqft
Bedroom 4
-
Dimensions 5.32 m x 2.94 m
168.36 sqft
Similar Properties (No results)
Listing courtesy of: RE/MAX Elite
This REALTOR.ca listing content is owned and licensed by REALTOR® members of The Canadian Real Estate Association.