
53
$2,195,000 Sale
Listed 8 hours ago
#19 24524 TWP ROAD 544
· 4
· 3.5
· 7
· 2915
Key Facts
Key facts for #19 24524 TWP ROAD 544
Property Type
House, Bungalow
Parking
Garage: Yes, 7 parking
MLS #
E4516036
Size
2915 sqft
Basement
Finished, Full (Finished)
Listed on
-
Lot size
-
Tax
-
Days on Market
-
Year Built
2010
Maintenance Fee
-

Description
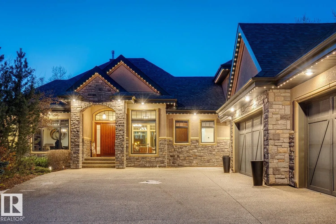
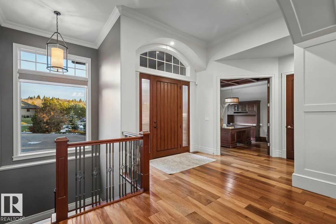
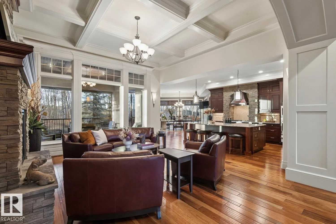
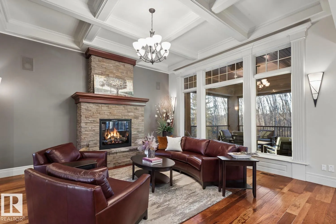
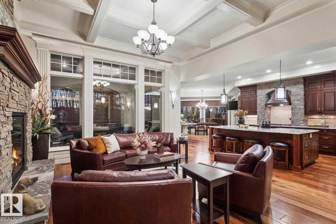
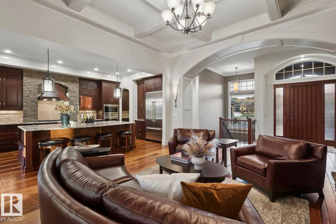
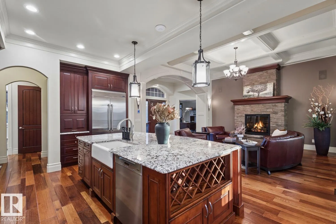
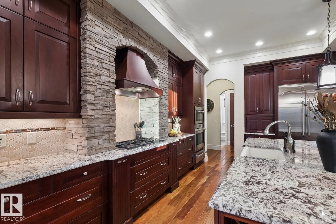
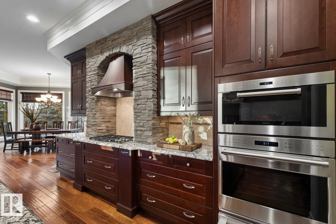
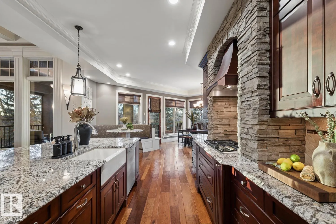
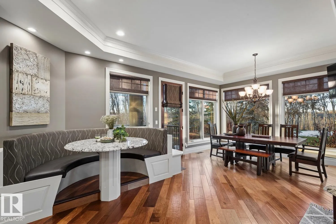
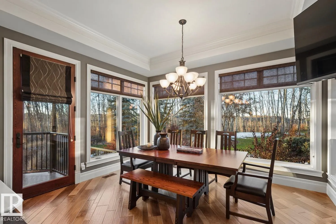
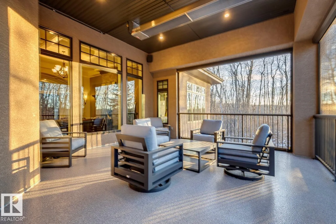
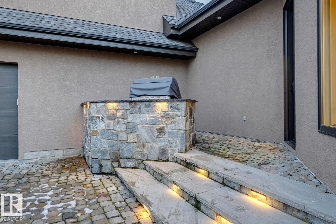
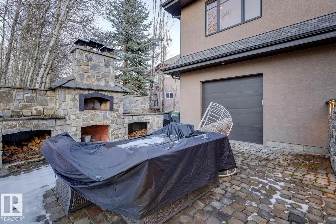
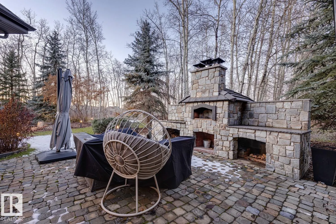
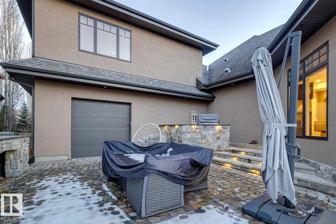
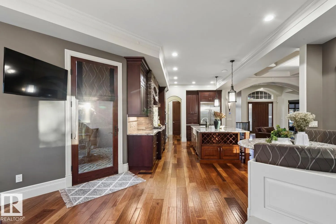
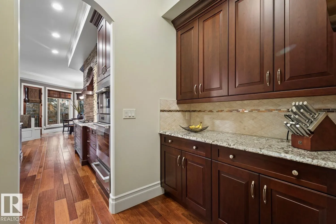
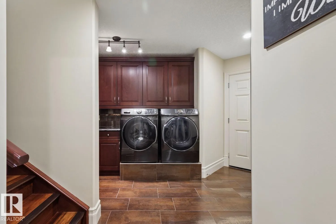
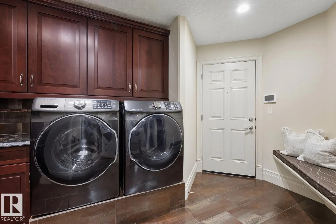
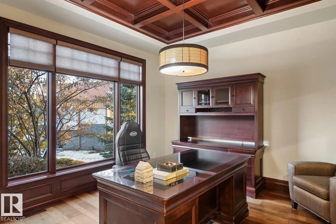
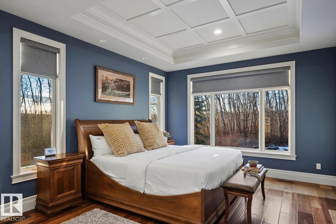
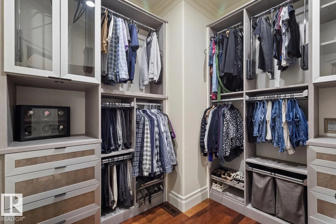
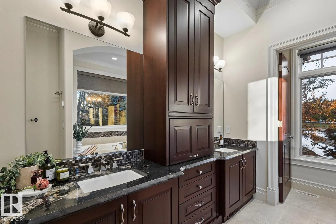
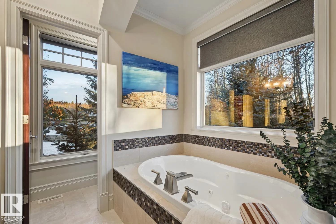
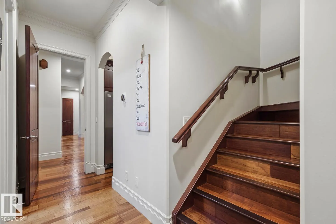
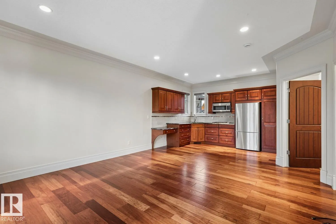
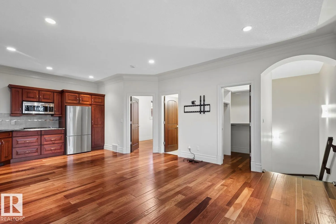
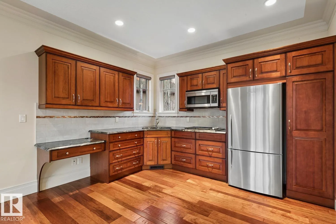
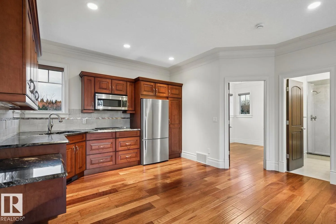
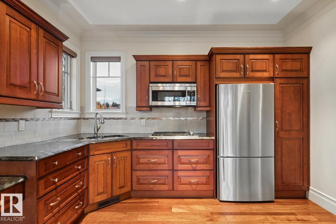
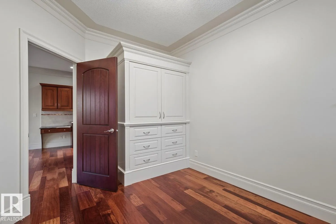
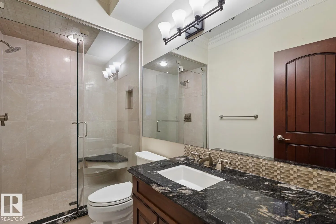
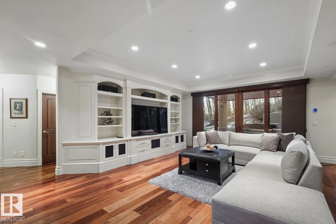
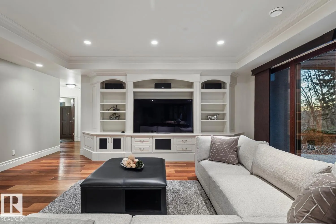
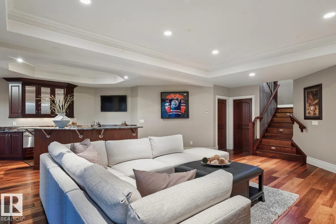
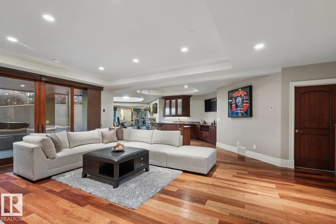
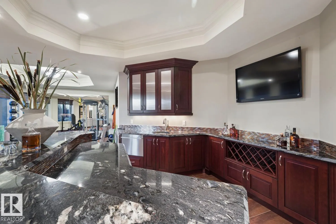
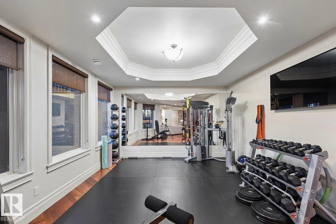
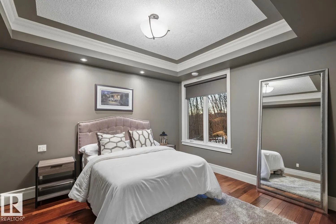
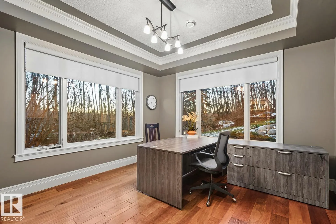
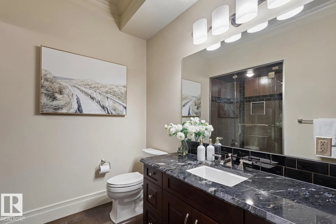
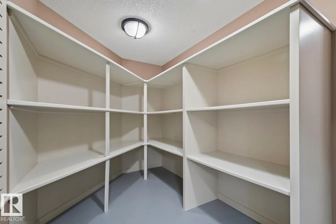
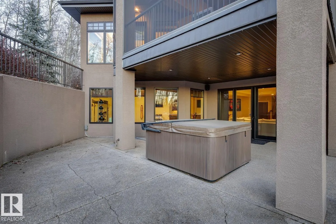
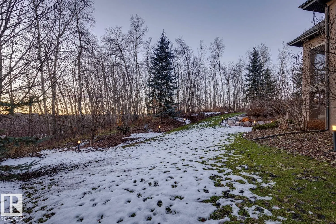
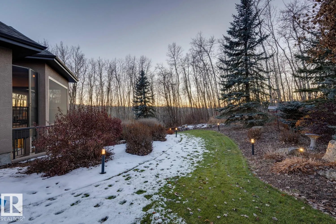
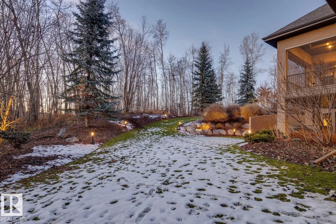
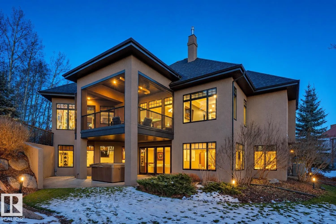
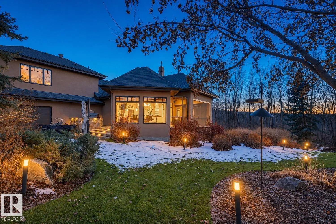
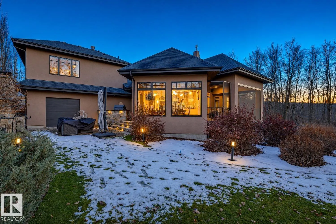
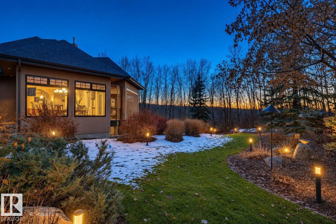
An estate of rare privacy on 0.54 acres in The Crossing at River’s Edge, minutes from St. Albert. Mature trees & established gardens frame river valley & ravine views from this custom 2010 Heredity Homes residence. Stone & stucco, an arched entry & broad courtyard make a striking first impression. I...nside, 2,915 sq ft above grade showcases hardwood, crown mouldings & detailed ceilings. The living room offers a coffered ceiling, stone fireplace & transom windows framing the trees. The kitchen pairs rich cabinetry & granite with a large island, Wolf appliances & servery. The main floor primary suite offers a walk-in closet & 5-piece ensuite, plus a distinguished office, mudroom & laundry. Upstairs, a private guest suite has its own kitchen & living room. The W/O lower level adds 2 bedrooms, a rec room, wet bar & gym. Outside: Belgian cobblestone, outdoor fireplace, built-in BBQ, pizza oven imported from Pisa, covered deck & hot tub. 1,523 sq ft garage fits 4+. Mornings above the ravine, evenings by the fire. (id:10452)
Room Types
Bedroom 2
-
Dimensions 3.82 m x 2.83 m
116.36 sqft
Bedroom 3
-
Dimensions 4.51 m x 4.25 m
206.32 sqft
Bedroom 4
-
Dimensions 3.95 m x 4.93 m
209.61 sqft
Similar Properties (No results)
Listing courtesy of: Real Broker
This REALTOR.ca listing content is owned and licensed by REALTOR® members of The Canadian Real Estate Association.