
43
$199,900 Sale
Listed 6 hours ago
#296 401 SOUTHFORK DR
· 2
· 2.0
· 0
· 904
Key Facts
Key facts for #296 401 SOUTHFORK DR
Property Type
Townhome, Bi-level
Parking
Garage: No, 0 parking
MLS #
E4515488
Size
904 sqft
Basement
Finished, Full (Finished)
Listed on
-
Lot size
-
Tax
-
Days on Market
-
Year Built
2016
Maintenance Fee
$335.97/mo

Description
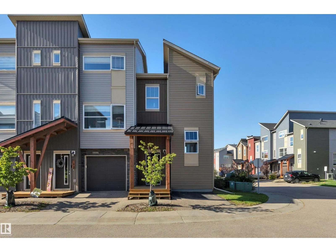
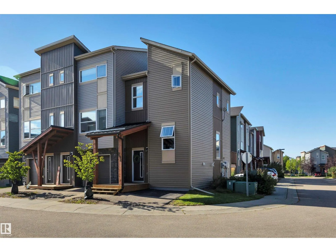
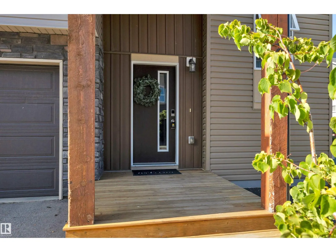
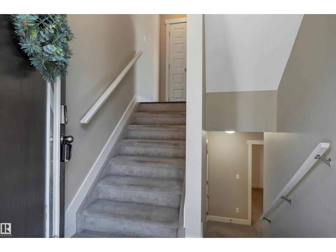
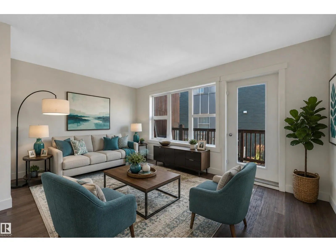
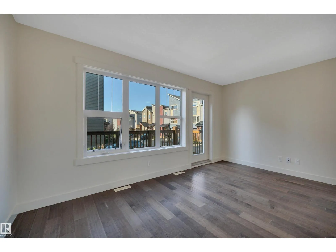
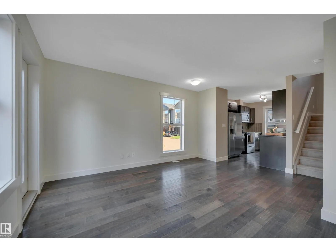
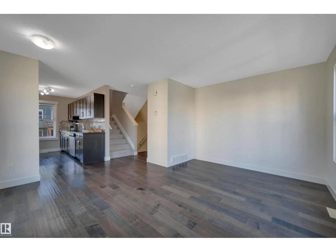
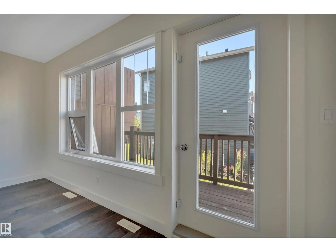
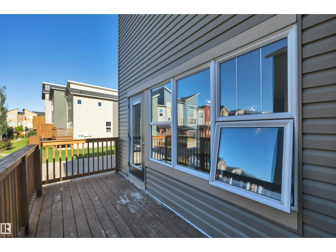
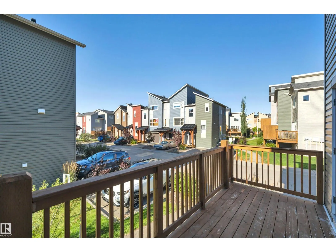
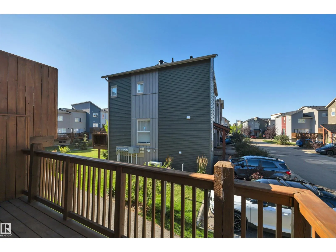
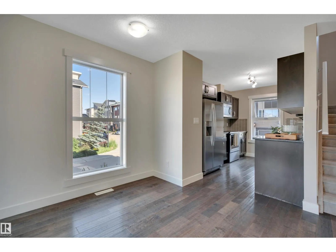
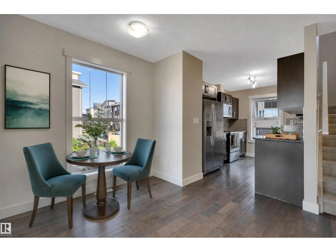
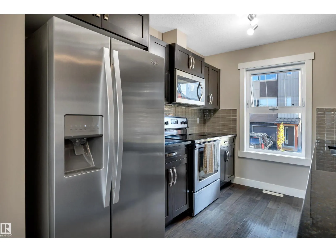
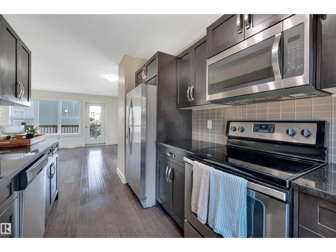
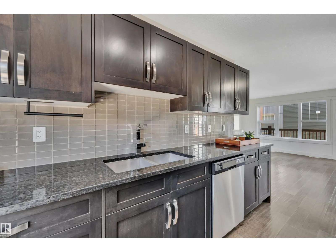
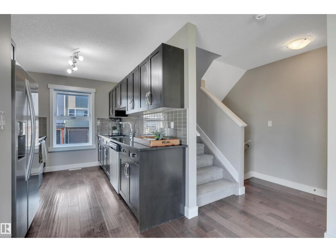
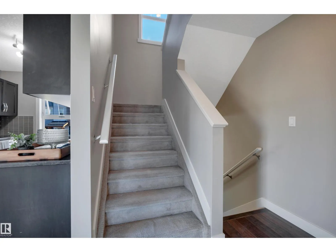
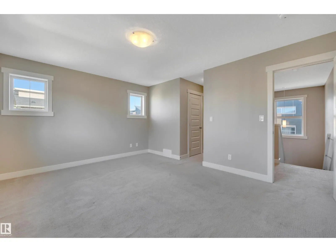
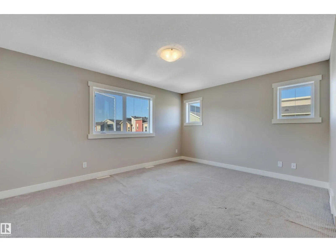
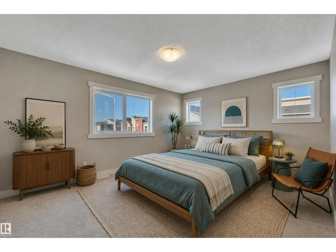
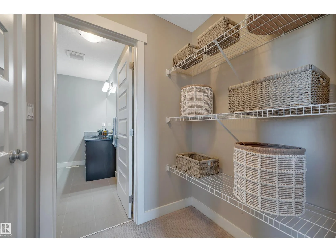
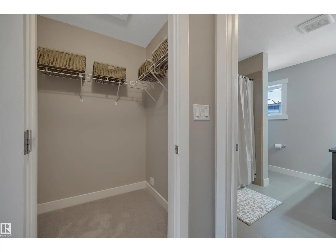
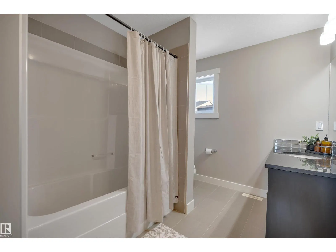
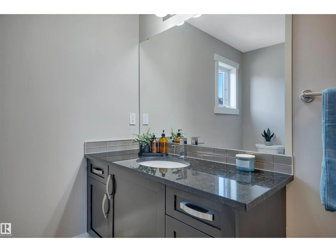
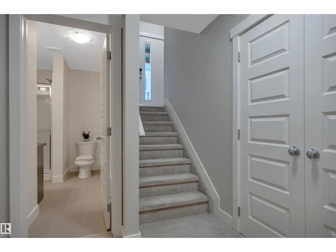
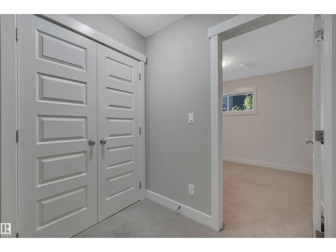
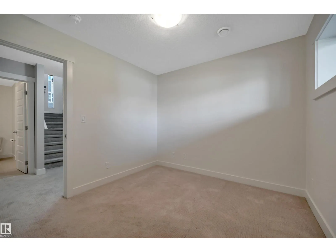
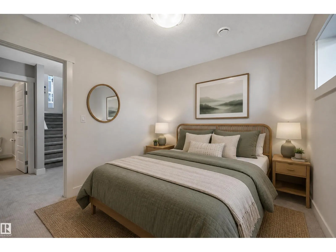
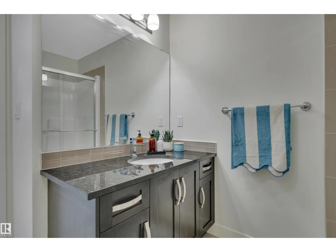
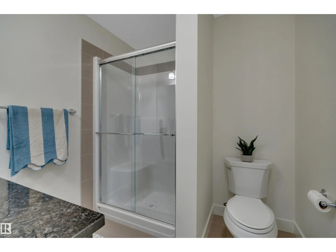
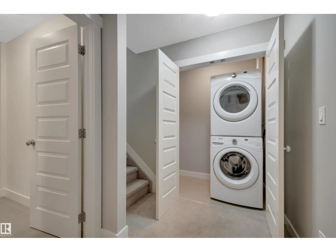
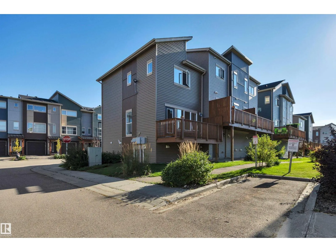
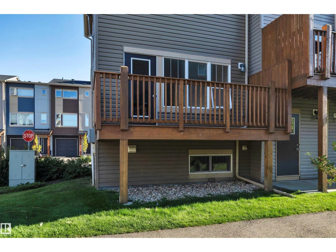
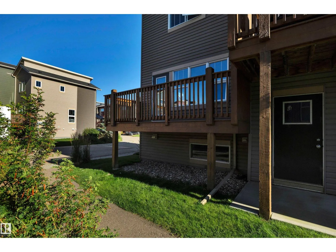
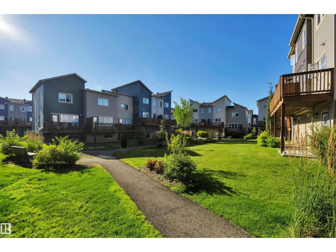
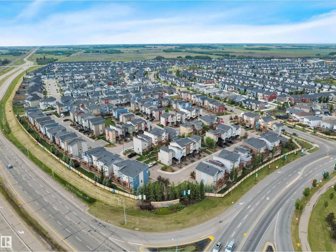
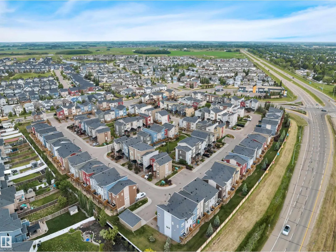
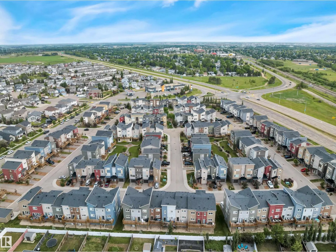
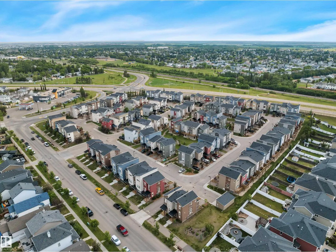
END UNIT! HARDWOOD & GRANITE! FRESHLY PAINTED! IMMEDIATE POSSESSION! A terrific opportunity to own an original owner unit at the Rushes of Southfork! Decked out with the upgrades, this unique floor plan provides functional living w/ a character design. Split level entryway leads upstairs to an open ...concept main level galley kitchen / dining / living space. Large windows on either side for terrific natural lighting w/ deck access to the north. Engineered hardwood & granite countertops & stainless steel appliances provide an elegant touch! Upstairs brings a spacious primary bedroom w/ walk in closet, storage, & 4 pce bath. The lower level has the 2nd bedroom, 3 pce bath, laundry, & storage; carpet & tile flooring. Condo fees of $335.97 provides landscaping, snow removal, & more. Great property for the working professional or first steps into home ownership. A quick drive to the EIA & Hwy 2, Leduc Common, or LRC. Call Southfork home! *Some photos virtually staged* (id:10452)
Room Types
Bedroom 2
-
Dimensions 3.42 m x 2.9 m
106.76 sqft
Dining room
-
Dimensions 2.5 m x 1.59 m
42.79 sqft
Kitchen
-
Dimensions 2.5 m x 4.37 m
117.6 sqft
Similar Properties (No results)
Listing courtesy of: RE/MAX Elite
This REALTOR.ca listing content is owned and licensed by REALTOR® members of The Canadian Real Estate Association.