
50
$369,000 Sale
Listed 2 hours ago
3920 50A Street
· 3+1
· 2.5
· 3
· 1091
Key Facts
Key facts for 3920 50A Street
Property Type
House, Bi-level
Parking
Garage: No, 3 parking
MLS #
A2357328
Size
1091 sqft
Basement
Finished, Full (Finished)
Listed on
-
Lot size
-
Tax
-
Days on Market
-
Year Built
1975
Maintenance Fee
-

Description
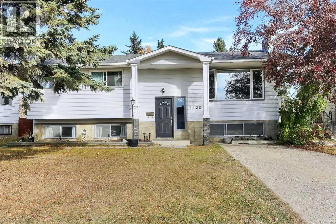
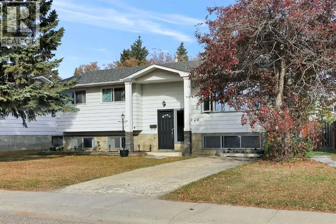
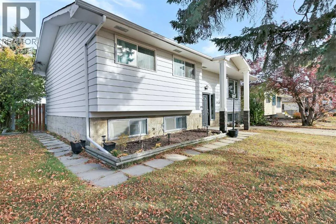
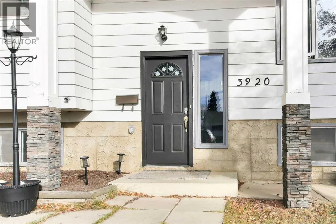
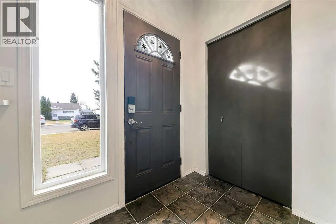
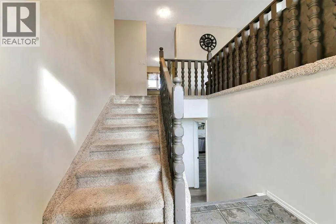
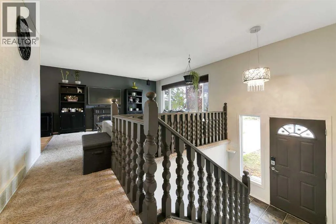
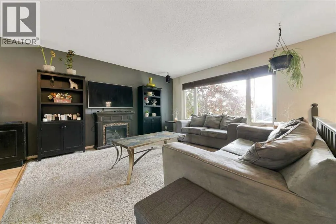
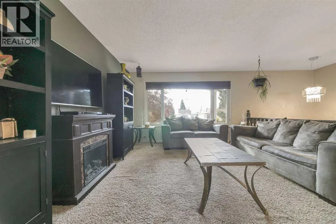
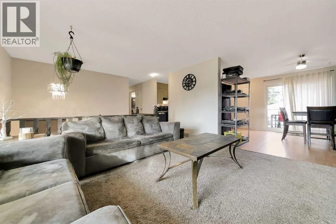
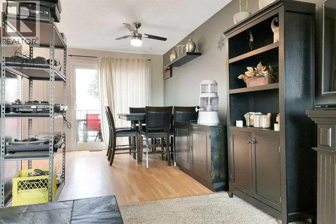
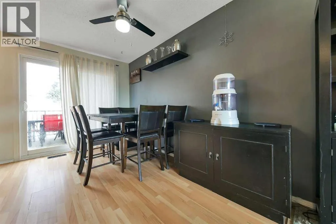
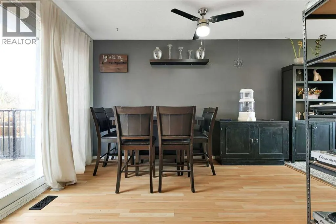
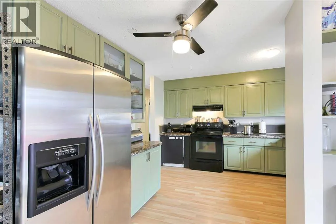
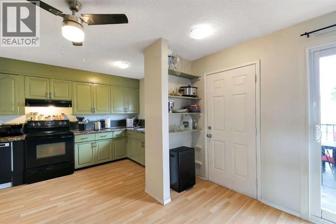
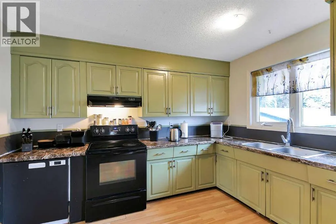
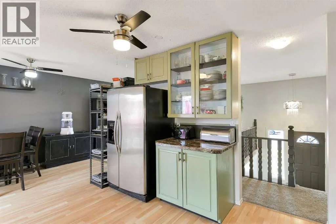
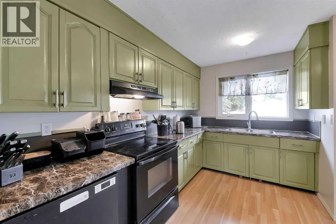
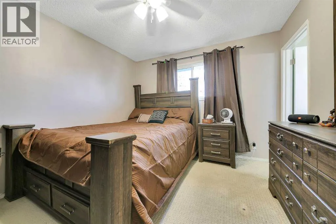
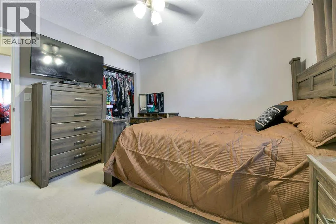
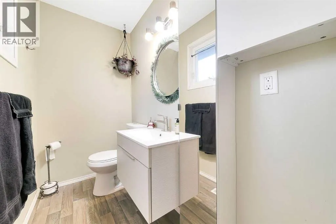
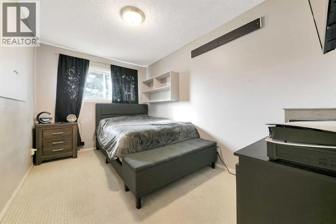
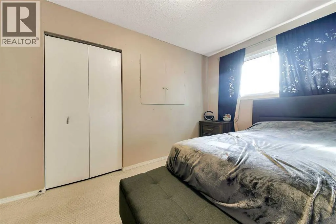
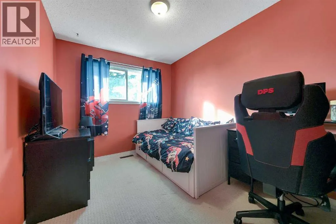
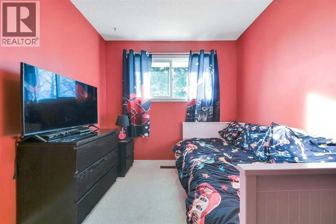
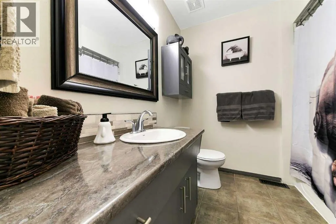
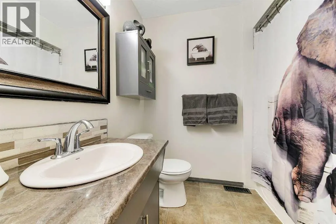
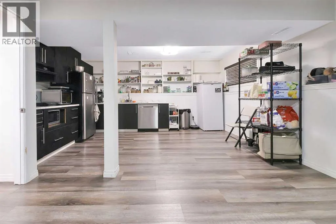
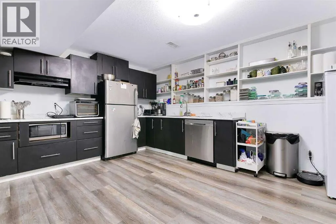
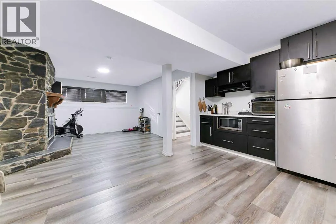
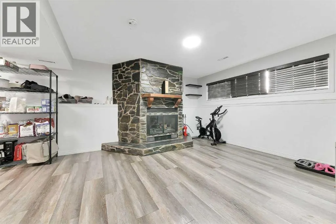
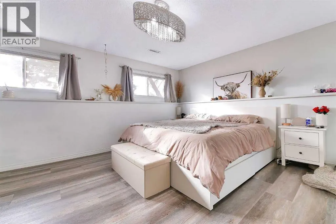
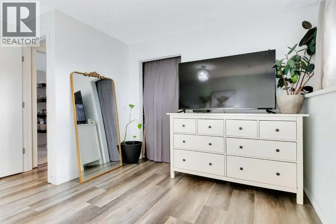
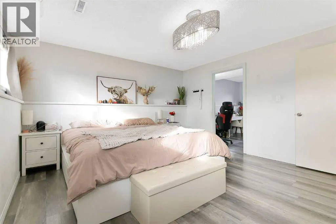
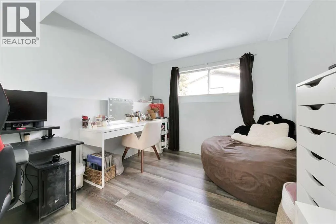
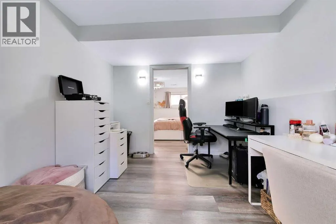
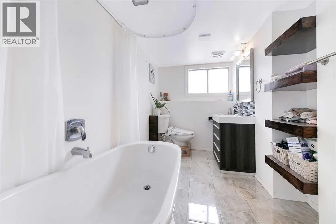
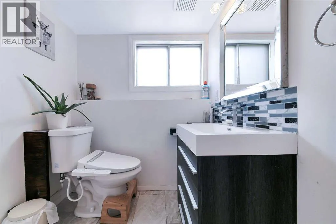
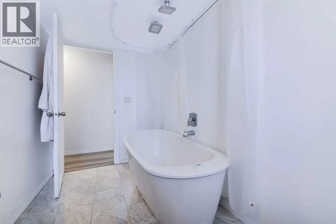
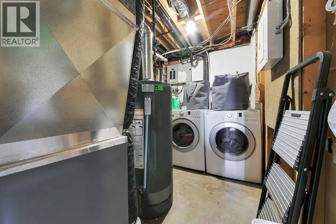
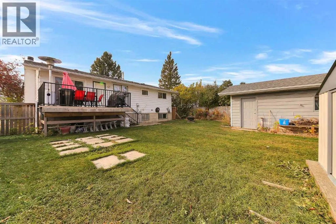
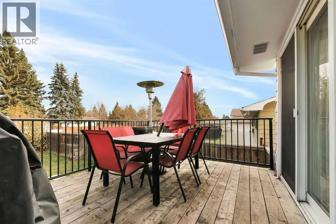
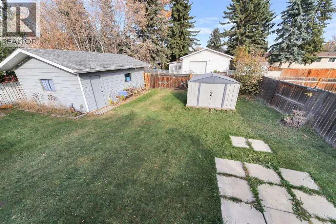
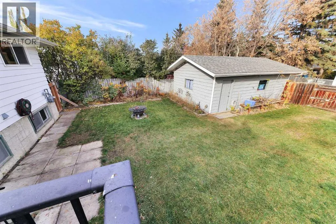
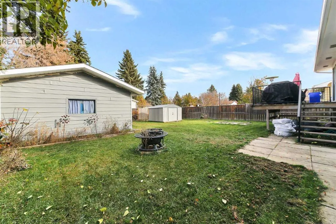
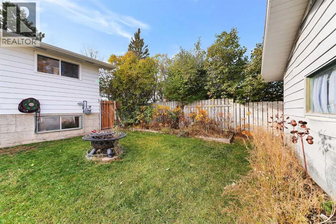
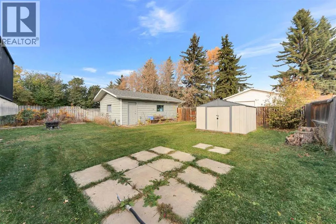
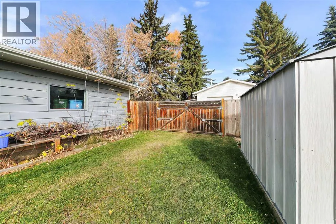
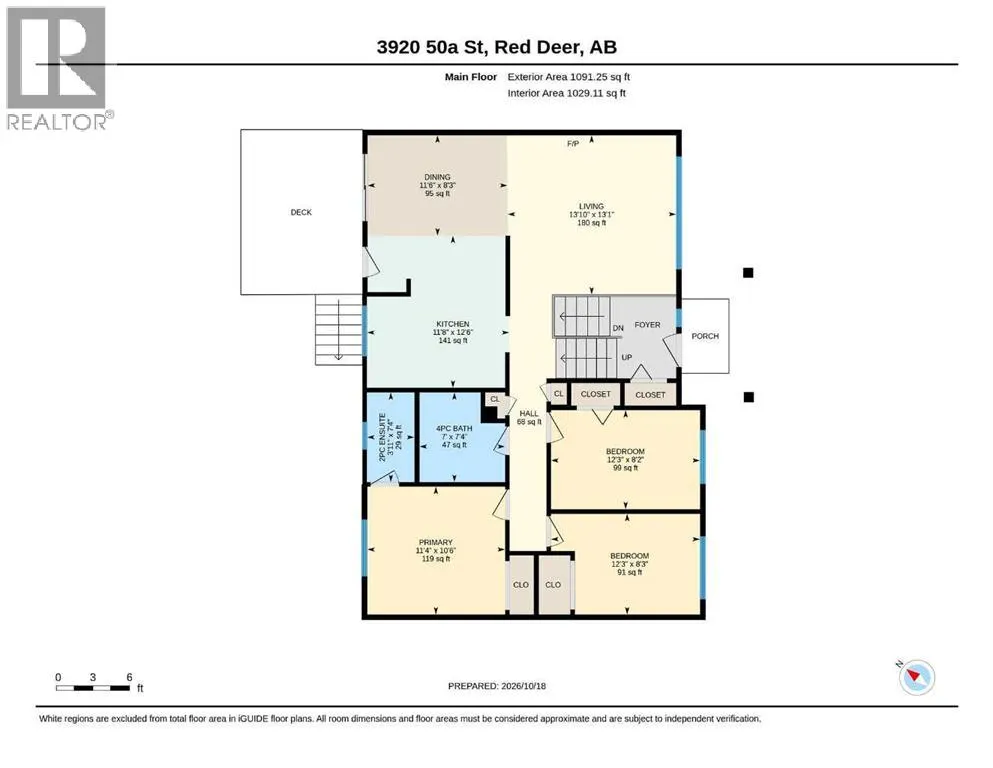
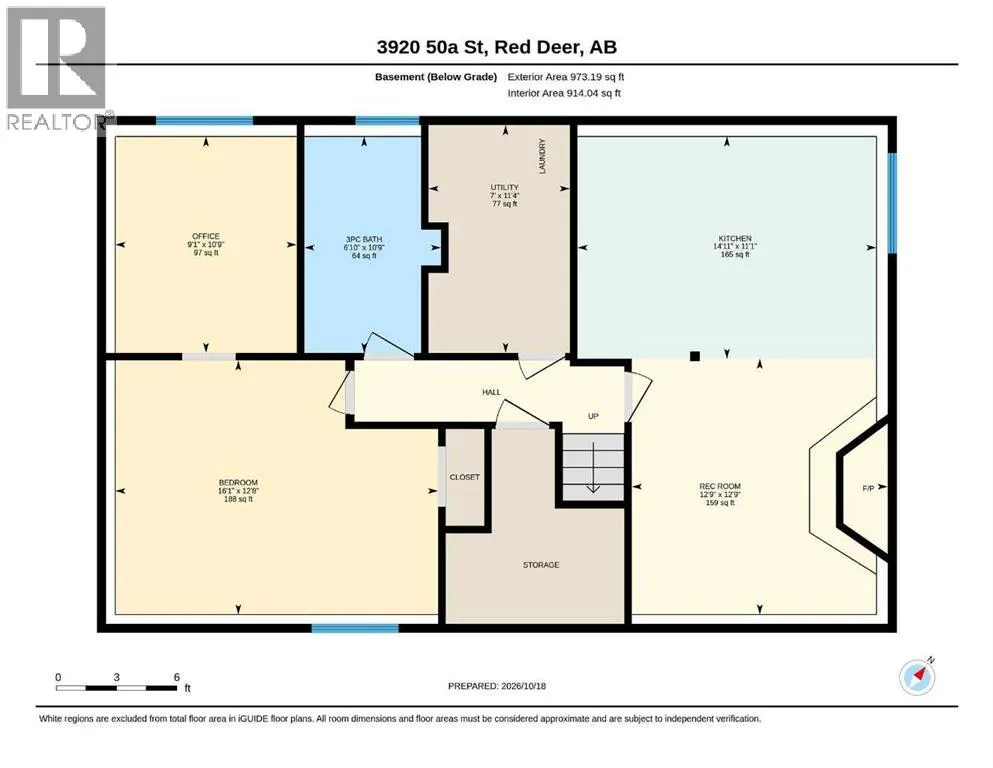
IMMEDIATE POSSESSION AVAILABLE ~ FULLY DEVELOPED 4 BEDROOM, 3 BATHROOM BI-LEVEL ~ DETACHED GARAGE & RV PARKING ~ Mature trees and an extra long driveway welcome you to this well established property ~ Covered front entry with stone accented pillars leads to a bright foyer with high ceilings that ope...n to the main floor above ~ The living room features large windows that fill the space with natural light and a cozy fireplace ~ The spacious dining room can easily accommodate large gatherings and offers sliding patio door access to the deck and backyard, plus a separate entrance with built-in shelving ~ The kitchen offers plenty of cabinet and counter space, with a window above the sink overlooking the backyard ~ The primary bedroom can easily accommodate a king size bed plus additional furniture and includes a 2 piece ensuite ~ Two additional main floor bedrooms are both a good size with plenty of closet space ~ 4 piece main bathroom ~ The fully developed basement features large above grade windows and plenty of additional living space ~ The family room is a generous size with a stone faced fireplace featuring a raised hearth and mantel, and opens to a second kitchen/wet bar with an abundance of cabinets, built-in shelving, a full size fridge, dishwasher and microwave ~ The fourth bedroom has room for a king size bed and includes an adjoining flex space, ideal for a home office, gym, dressing room or additional storage ~ 4 piece bathroom with a freestanding soaker tub, tile flooring and built-in shelving ~ Laundry and additional storage space complete the lower level ~ The fully fenced backyard is landscaped with mature trees and features a large deck, stone patio, garden shed and an RV gate with back alley access ~ Oversized single detached garage is insulated and finished with painted drywall ~ Located in an established neighbourhood close to numerous parks, playgrounds, walking trails and the Michener Aquatic Centre ~ Easy access to downtown and all other amenities. (id:10452)
Room Types
2pc Bathroom
-
Dimensions 3.92 Ft x 7.33 Ft
28.73 sqft
3pc Bathroom
-
Dimensions 6.83 Ft x 10.75 Ft
73.42 sqft
Bedroom
-
Dimensions 12.67 Ft x 16.08 Ft
203.73 sqft
Similar Properties (No results)
Listing courtesy of: Real Broker
This REALTOR.ca listing content is owned and licensed by REALTOR® members of The Canadian Real Estate Association.