
28
$549,000 Sale
Listed 5 hours ago
104 2153 Ridgemont Pl
· 3
· 2.0
· 46
· 1222
Key Facts
Key facts for 104 2153 Ridgemont Pl
Property Type
Townhome
Parking
Garage: No, 46 parking
MLS #
1054157
Size
1222 sqft
Basement
-
Listed on
-
Lot size
-
Tax
-
Days on Market
-
Year Built
2011
Maintenance Fee
$460/mo

Description
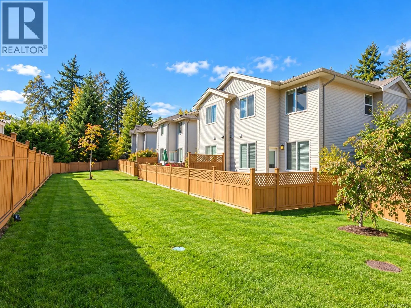
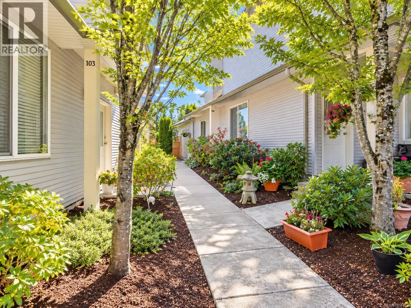
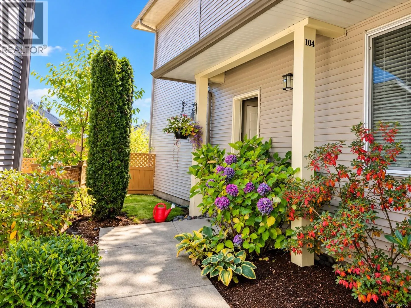
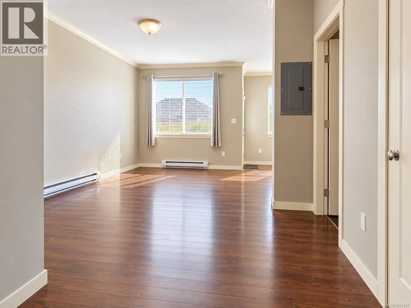
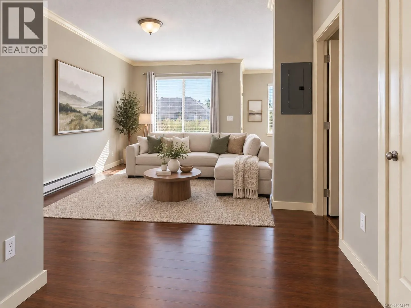
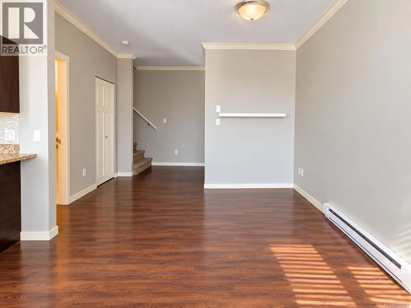
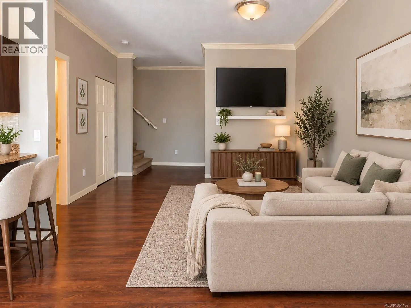
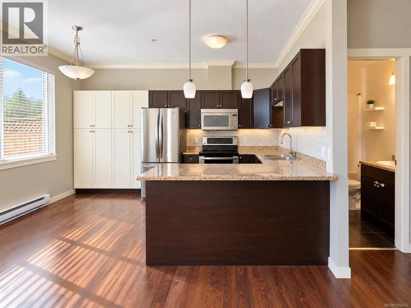
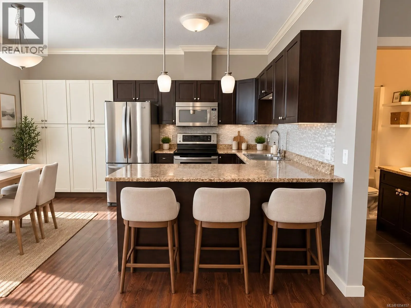
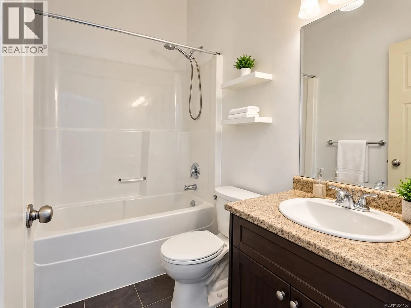
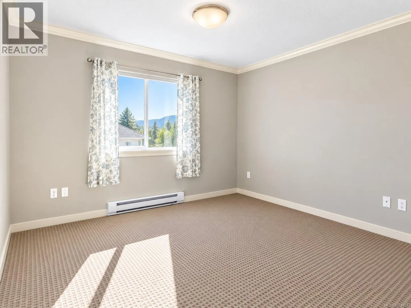
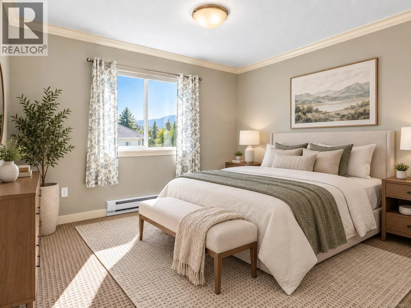
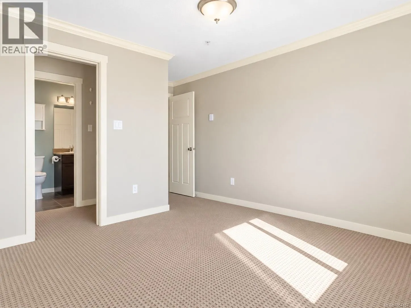
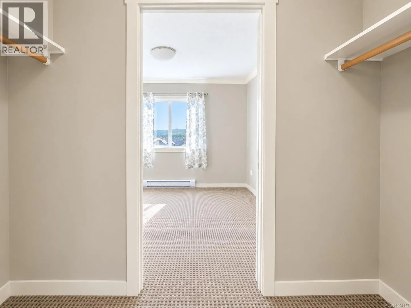
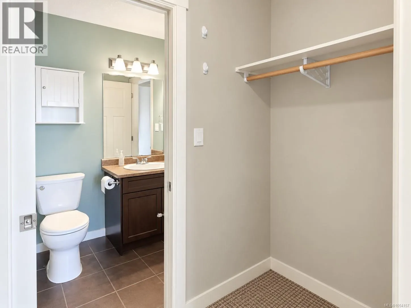
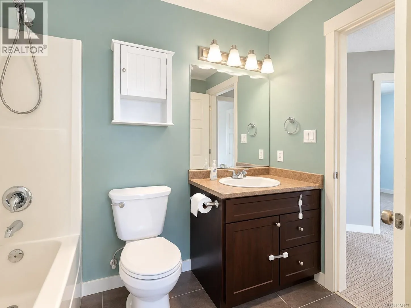
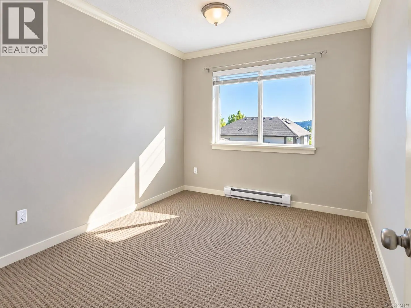
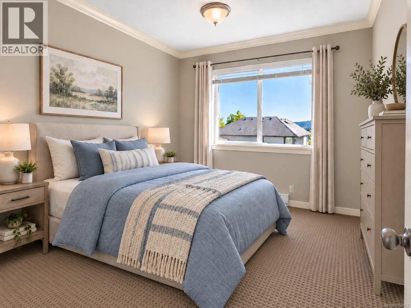
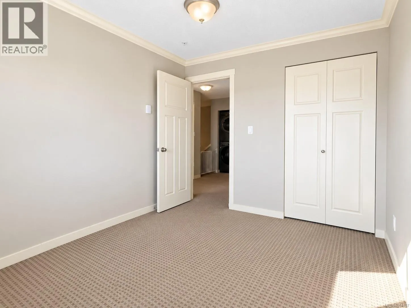
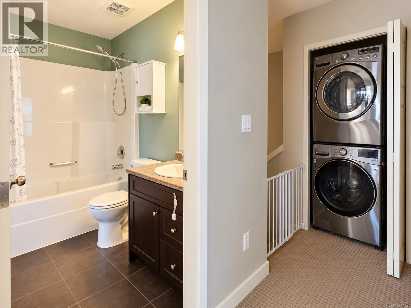
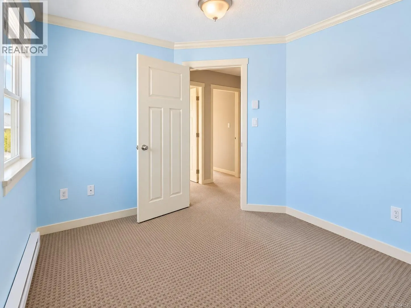
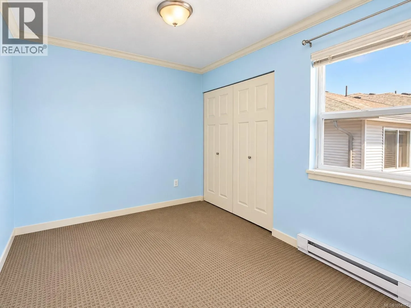
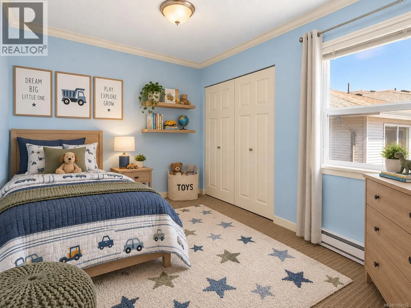
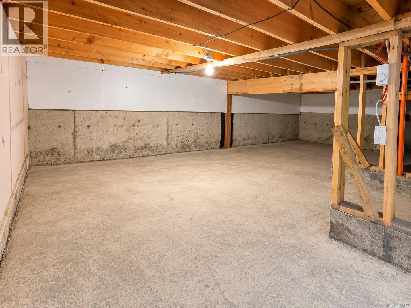
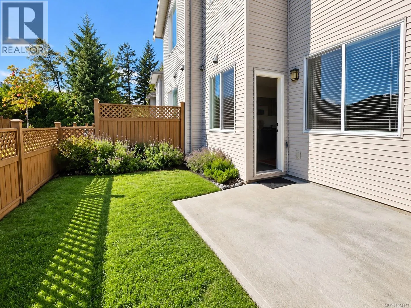
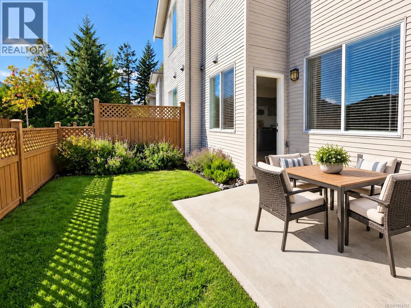
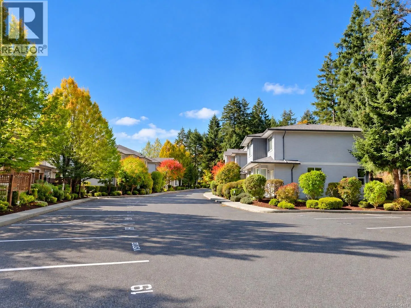
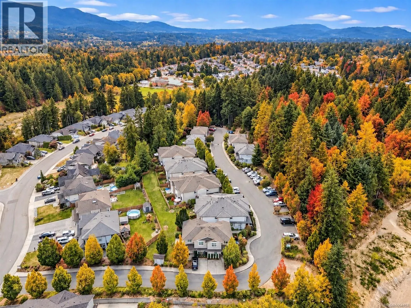
**A new home for the holidays? There’s still time to make it happen!** Imagine decorating your Christmas tree, hosting family & starting new traditions in a home that offers the space you need without the upkeep of a detached house. Welcome to Blackcomb Ridge, a welcoming, family friendly community... tucked away on a quiet road with no through traffic, where kids can ride their bikes & neighbours still say hello. This beautifully maintained 3 bed, 2 bath end unit townhome offers approx. 1,222 sq. ft. of bright, comfortable living space. Inside, 9 ft. ceilings create an airy feel, while the open layout makes everyday life easy. The kitchen features rich espresso cabinetry, tile backsplash, generous storage & bar seating, perfect for morning coffee, homework or catching up over dinner. Step outside to your own private, southeast facing fenced yard & patio, surrounded by greenery with a lovely Mt. Benson outlook. There's room for the kids to play, pets to roam, a little gardening or summer evenings with friends. Upstairs, you'll find 3 comfortable beds, laundry & a spacious primary with a walk through closet & cheater ensuite. Need storage? The nearly 600 sq. ft. crawl space is a game changer for everything from Christmas decorations to bikes & camping gear! Enjoy thoughtful updates including a Bosch dishwasher, LG washer, Mysa smart thermostats & a 2024 hot water tank. Assigned parking is steps away, with visitor parking available. With Syuwenct Elementary School, shopping, restaurants, trails, transit & Beban Park nearby, convenience is part of everyday life. The Midtown Gateway improvements make getting around even easier. **More space, less maintenance & a place to call home. Could this be where your next chapter begins?** All measurements approx. & should be verified if important. (id:10452)
Room Types
Bathroom
-
Dimensions 4-Piece x 4-Piece
0 sqft
Bedroom
-
Dimensions 8'10 x 10'2
89.81 sqft
Bedroom
-
Dimensions 9'0 x 10'4
93 sqft
Similar Properties (No results)
Listing courtesy of: Royal LePage Nanaimo Realty (NanIsHwyN)
This REALTOR.ca listing content is owned and licensed by REALTOR® members of The Canadian Real Estate Association.