
44
$554,900 Sale
Listed 16 hours ago
710 Ibbitson Street
· 3
· 3.0
· 5
· 2004
Key Facts
Key facts for 710 Ibbitson Street
Property Type
House, Ranch
Parking
Garage: No, 5 parking
MLS #
10404882
Size
2004 sqft
Basement
Full
Listed on
-
Lot size
-
Tax
-
Days on Market
-
Year Built
1959
Maintenance Fee
-

Description
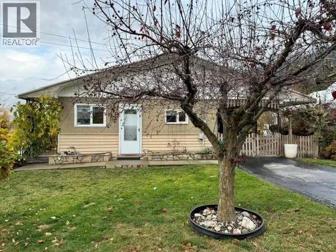
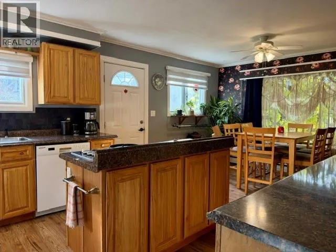
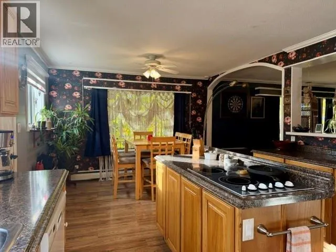
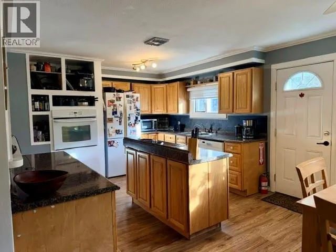
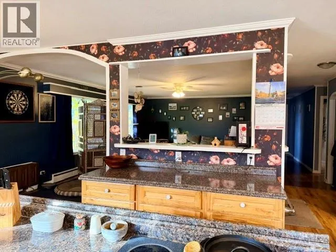
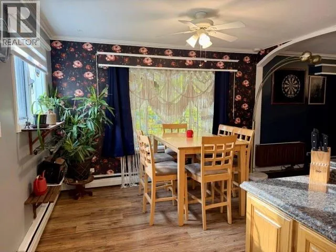
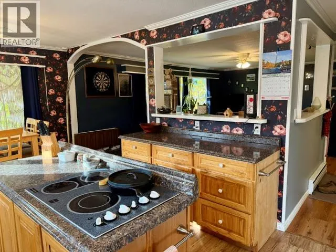
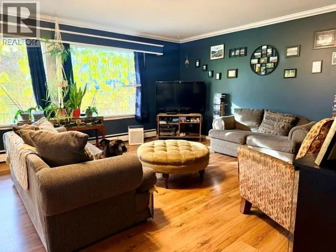
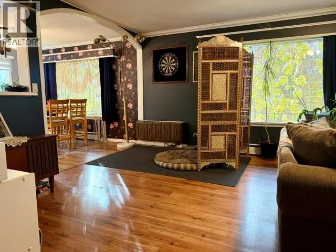
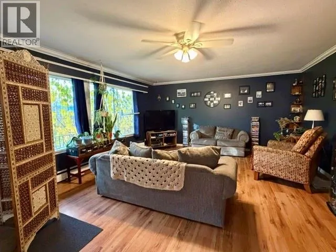
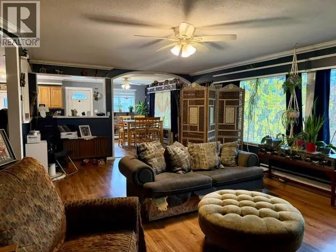
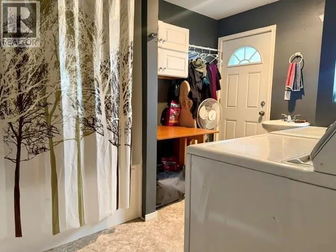
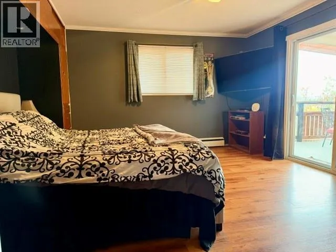
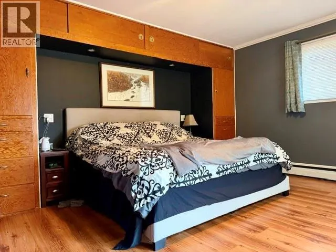
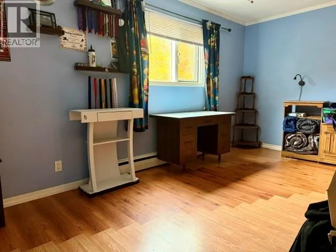
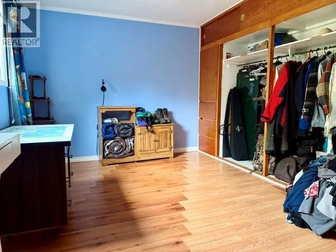
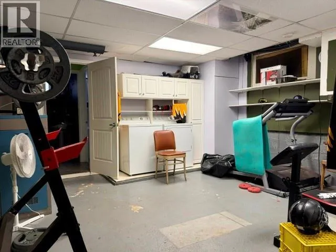
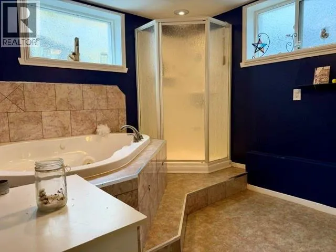
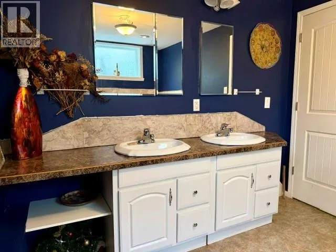
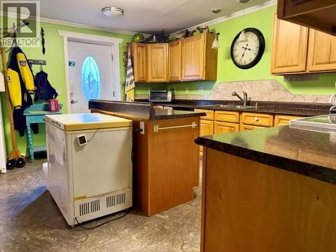
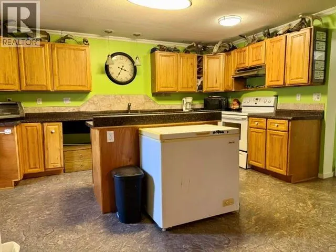
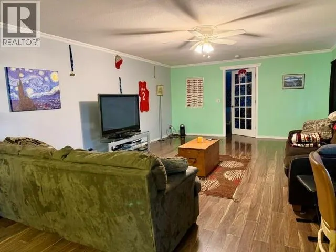
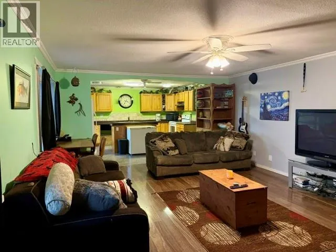
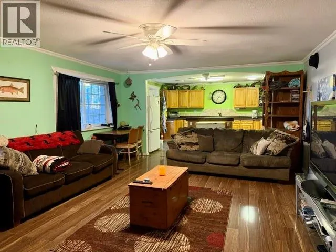
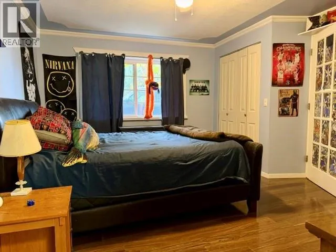
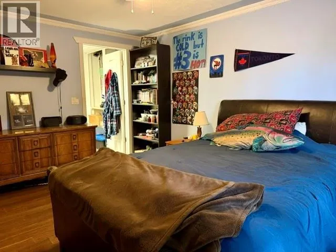
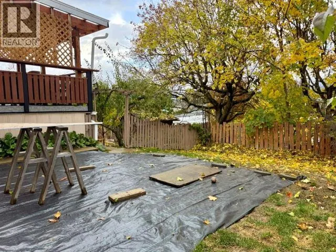
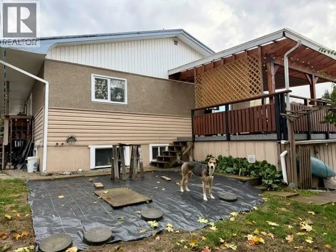
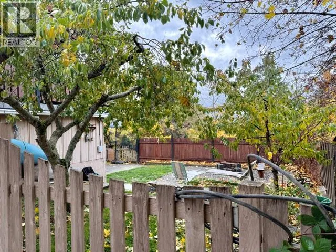
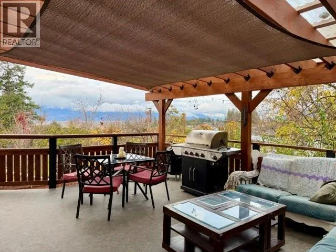
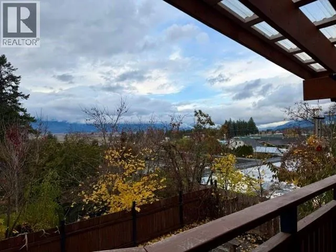
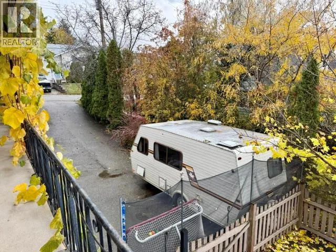
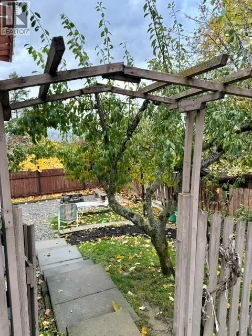
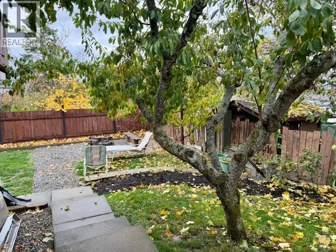
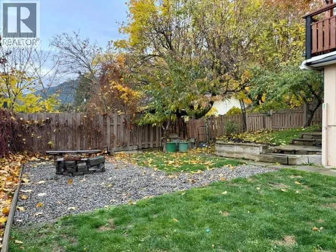
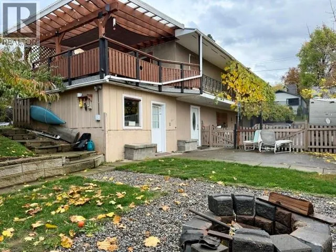
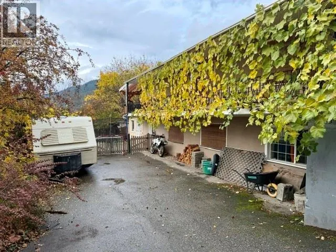
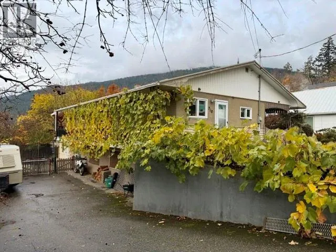
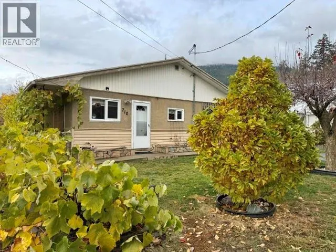
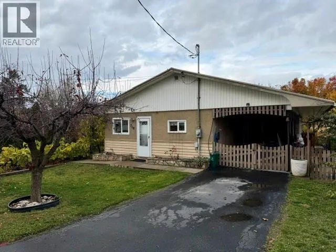
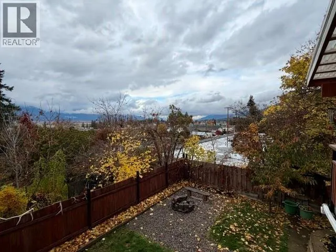
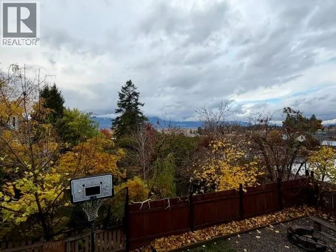
Welcome to 710 Ibbitson Street! This versatile 3 bedroom, 3 bathroom home offers character, flexibility and plenty of possibilities! The updated kitchen features a built-in oven, countertop cooktop and dishwasher, opening to the living and dining areas where charming curved doorways add architectura...l interest. The main level offers two bedrooms, a full bathroom and convenient laundry with a 4-piece bath. The walkout lower level provides fantastic space for extended family or guests, complete with its own kitchen, living area, bedroom, bathroom and storage, plus both interior and exterior access. With potential for a secondary suite, this flexible layout offers options to suit your needs! Outside, enjoy a covered deck overlooking the fenced backyard with established plum and cherry trees, grapes, raspberries and a firepit area and beautiful views to the west and north. RV parking with backyard access and an attached workshop and additional storage provides plenty of room for hobbies and projects. A water boiler heating system, 200 amp electrical service and central vacuum add everyday convenience. A property with so much to offer, inside and out! (id:10452)
Room Types
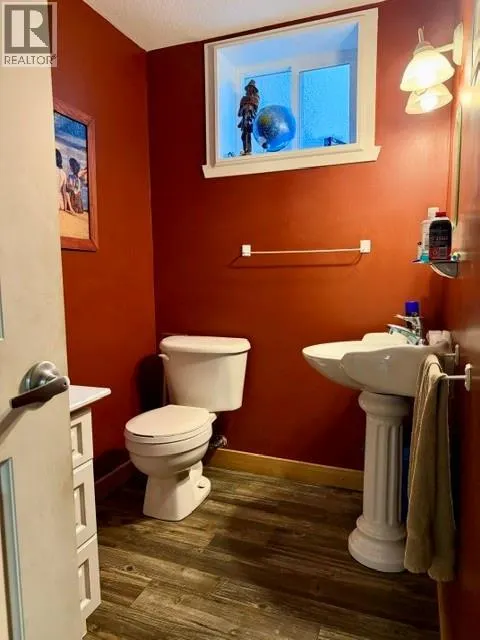
2pc Bathroom
-
Dimensions 5' x 7'10''
39.17 sqft
2pc Bathroom
-
Dimensions 5'10'' x 8'2''
47.64 sqft
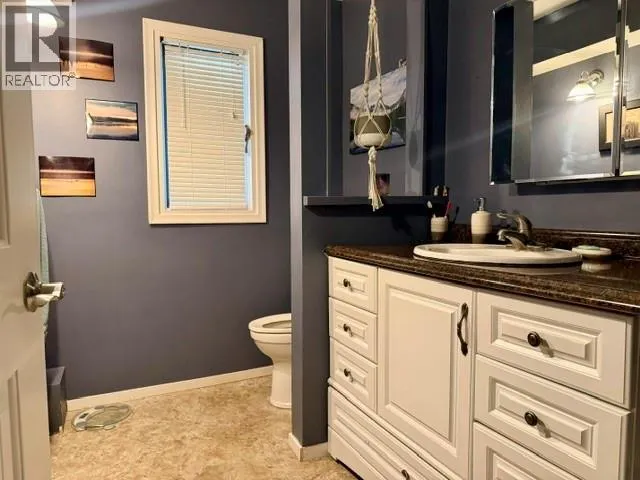
4pc Bathroom
-
Dimensions 8'8'' x 11'5''
98.94 sqft
Similar Properties (No results)
Listing courtesy of: Fair Realty (Creston)
This REALTOR.ca listing content is owned and licensed by REALTOR® members of The Canadian Real Estate Association.