
68
$849,900 Sale
Listed 11 hours ago
1432 Mt Dufferin Drive
· 4
· 3.0
· 6
· 2136
Key Facts
Key facts for 1432 Mt Dufferin Drive
Property Type
House
Parking
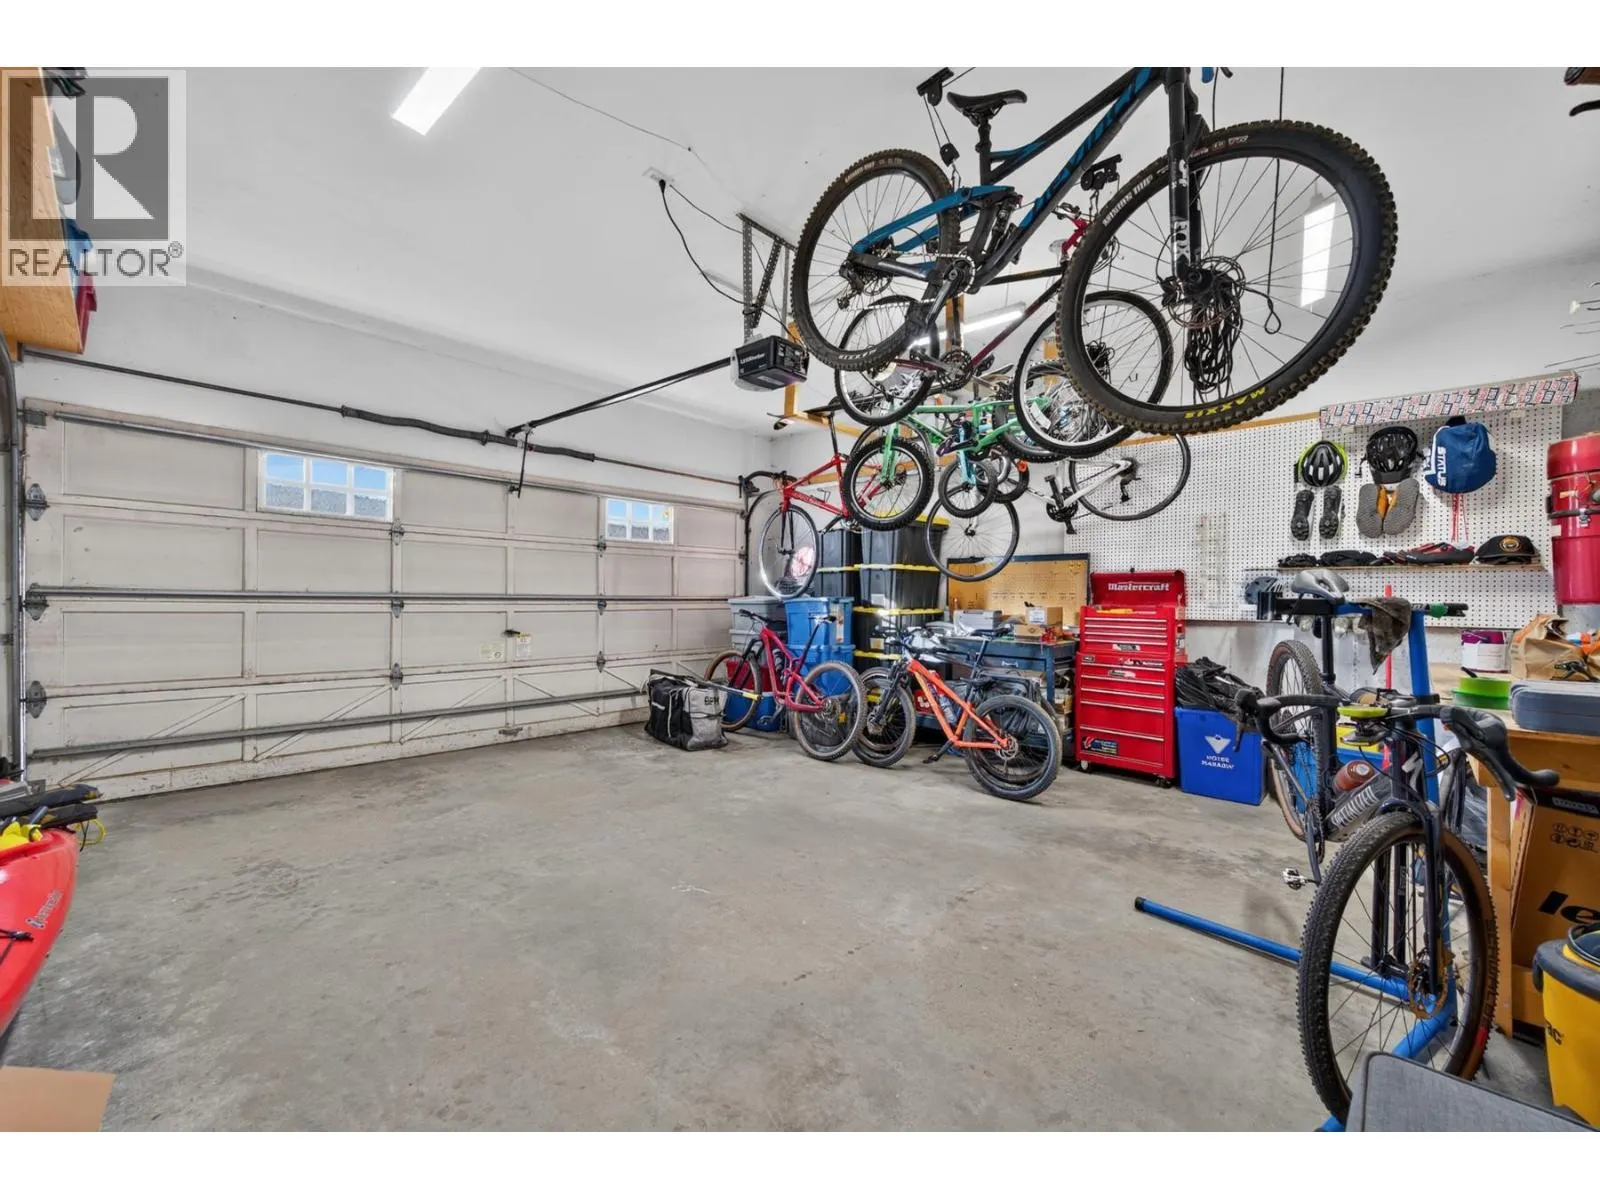
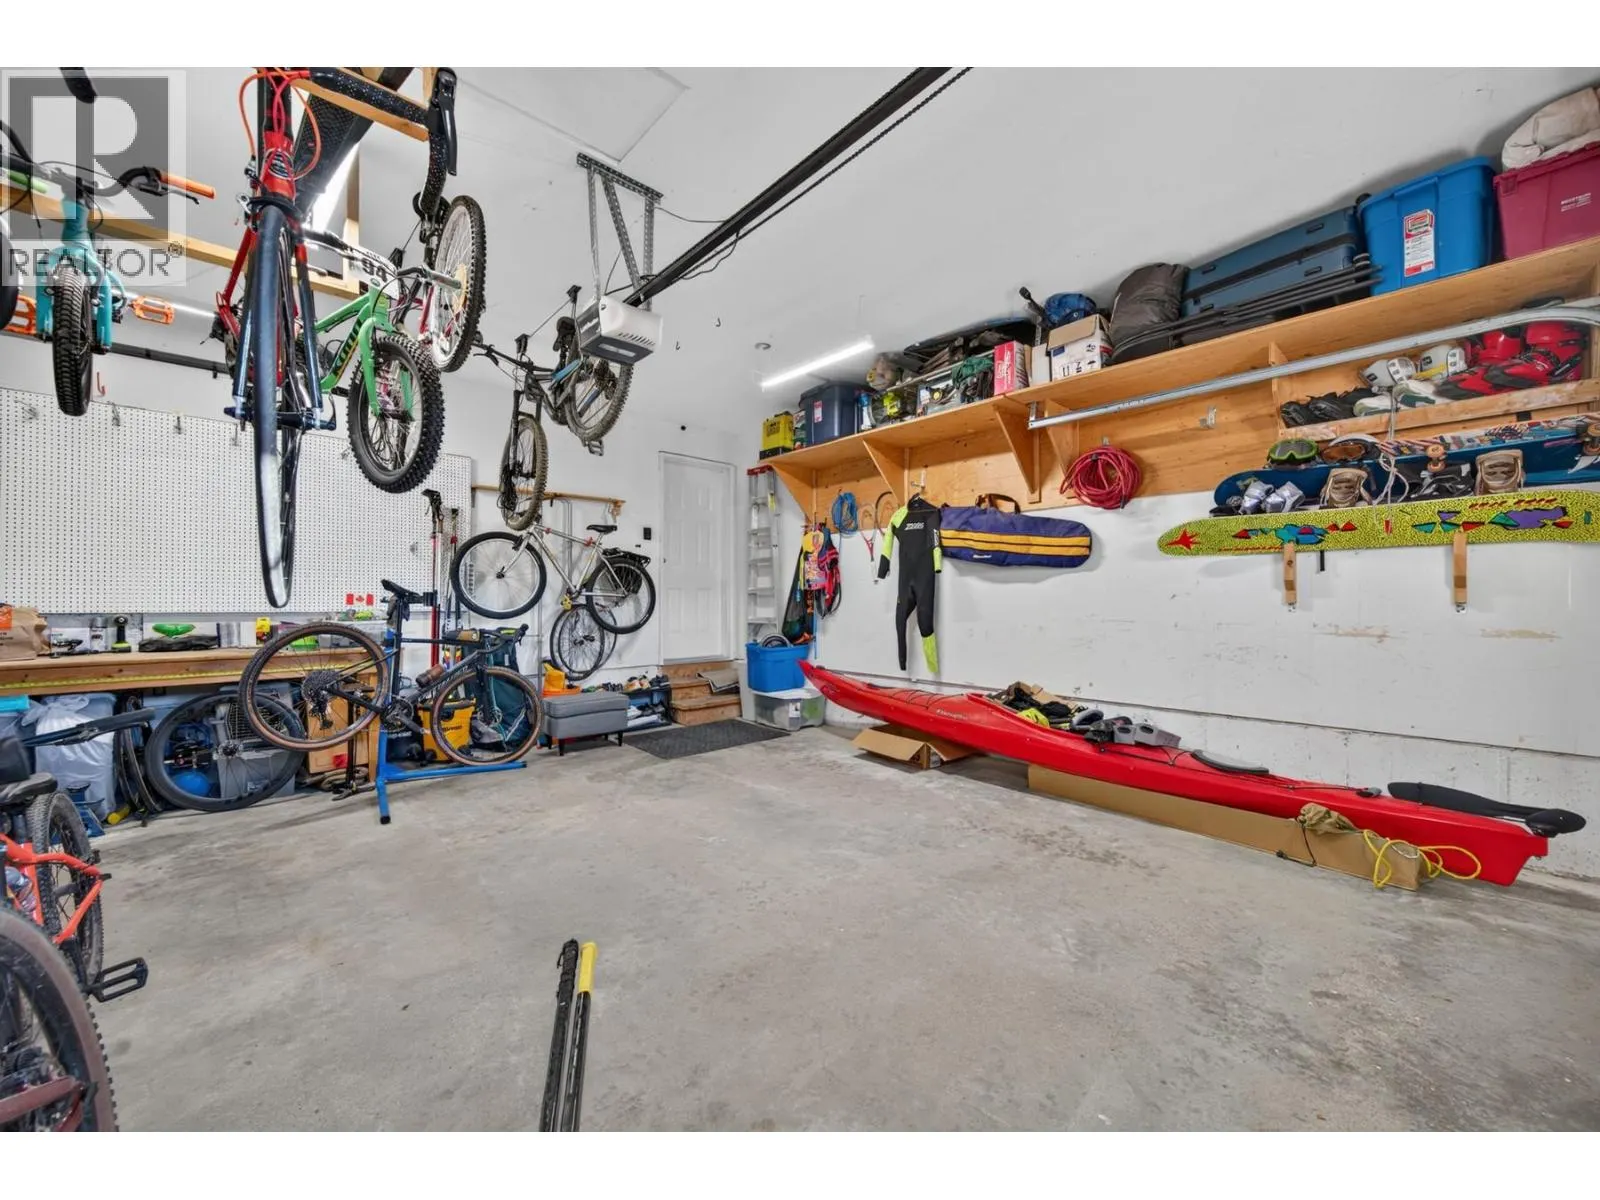
Garage: Yes, 6 parking
MLS #
10404440
Size
2136 sqft
Basement
-
Listed on
-
Lot size
-
Tax
-
Days on Market
-
Year Built
1990
Maintenance Fee
-

Description
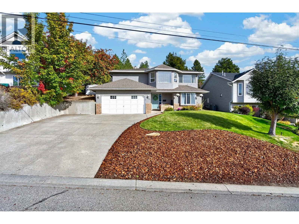
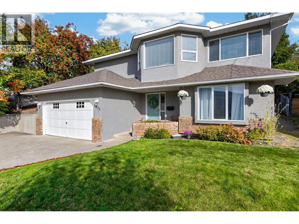
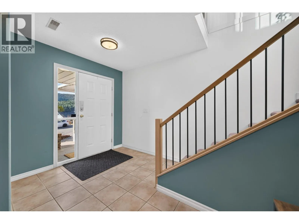
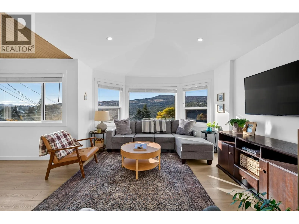
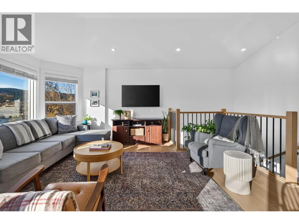
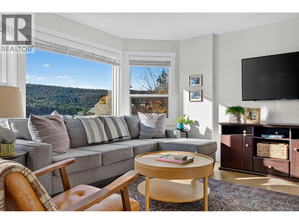
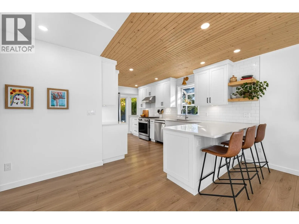
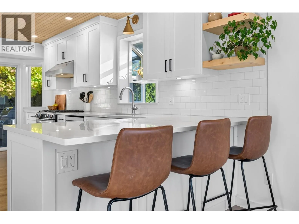
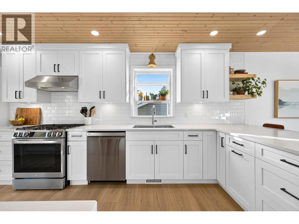
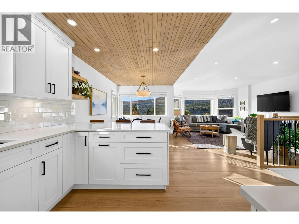
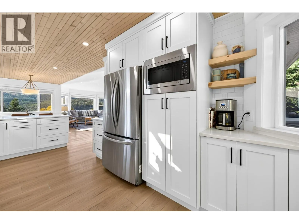
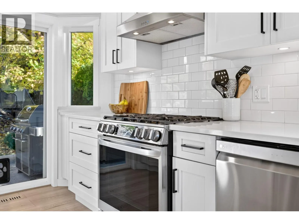
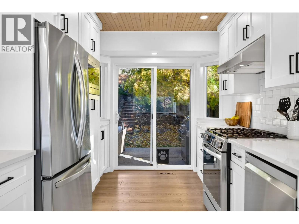
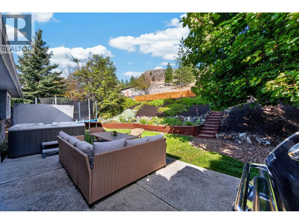
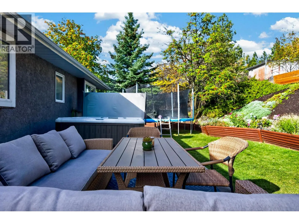
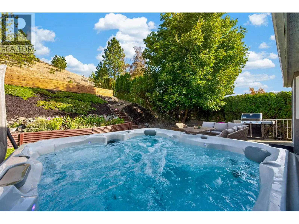
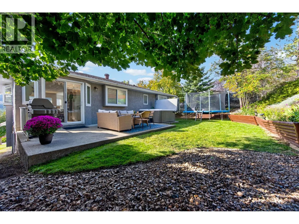
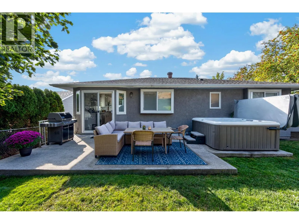
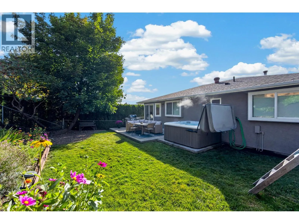
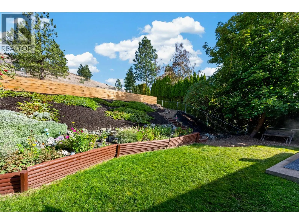
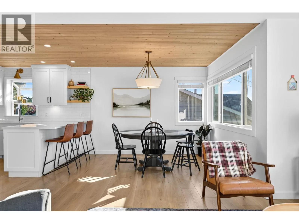
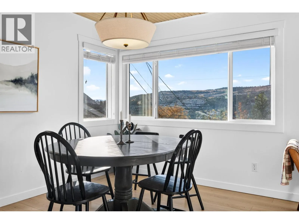
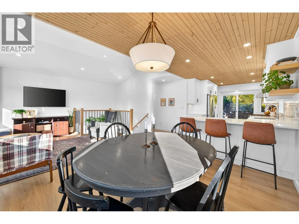
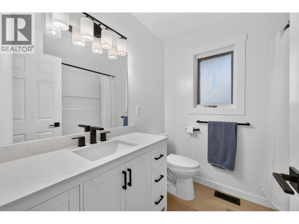
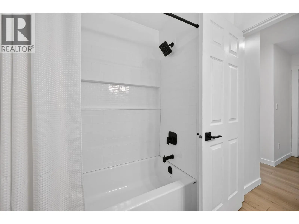
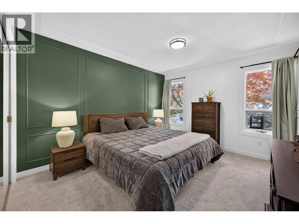
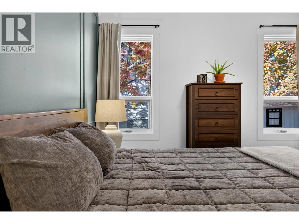
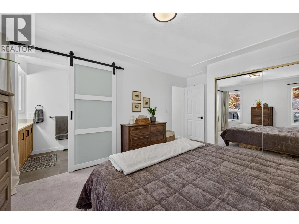
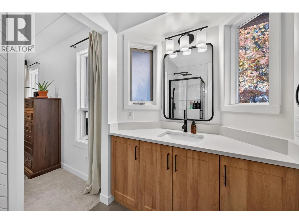
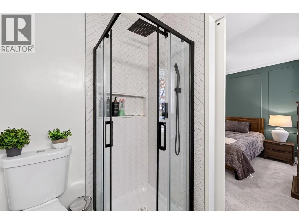
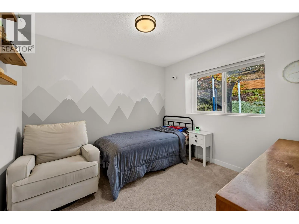
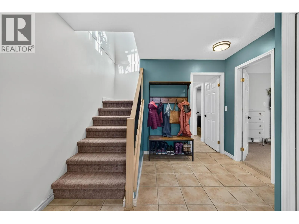
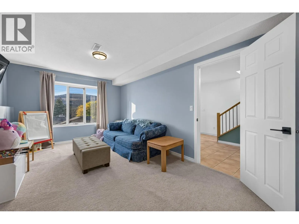
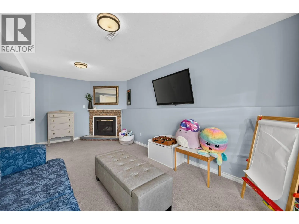
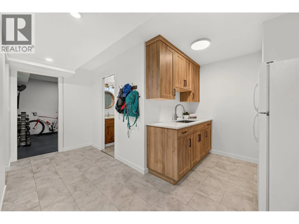
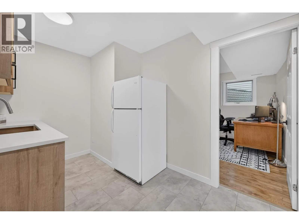
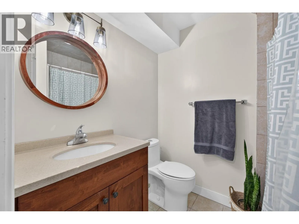
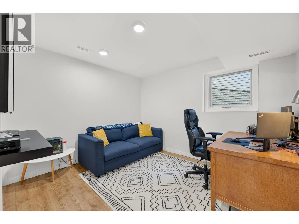
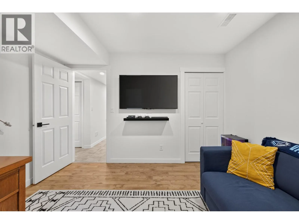
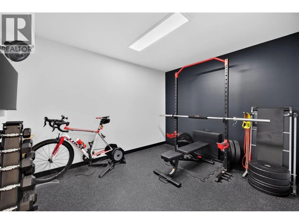
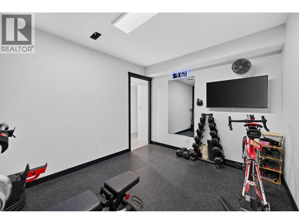
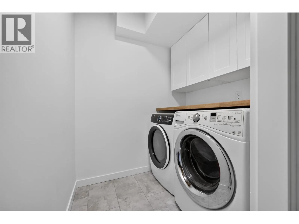
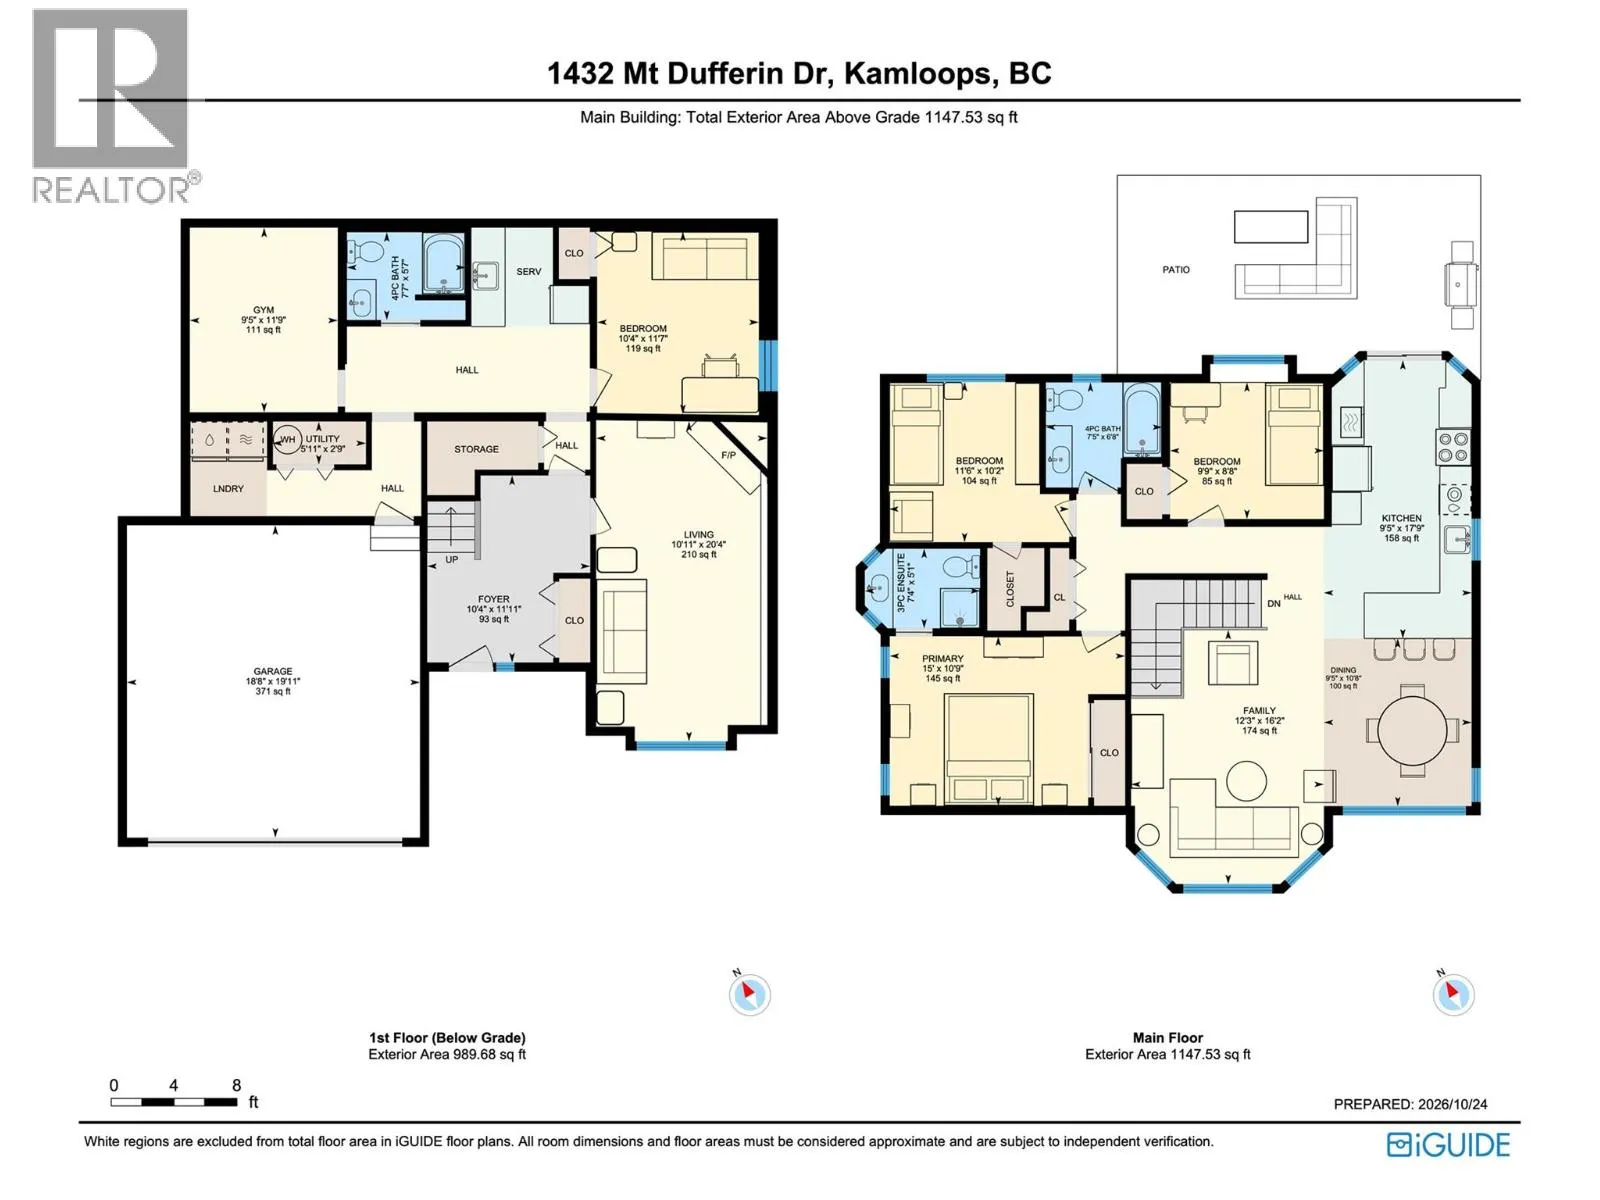
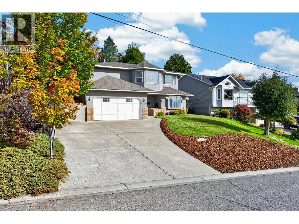
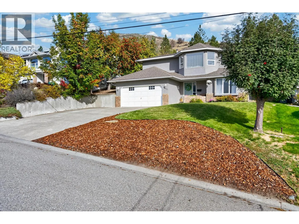
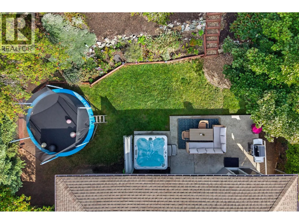
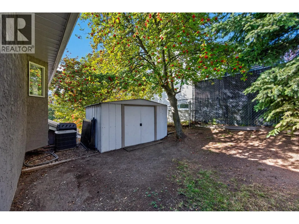
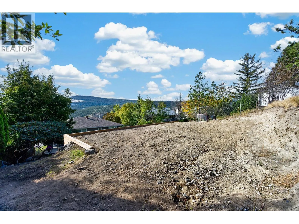
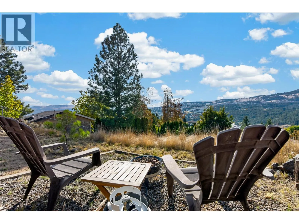
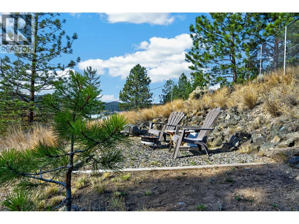
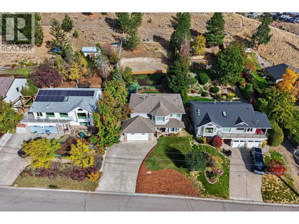
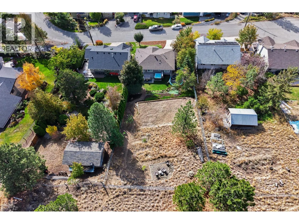
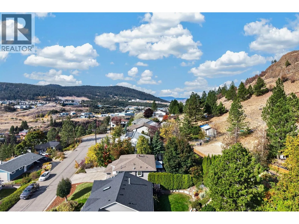
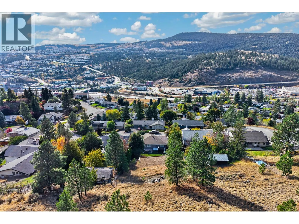
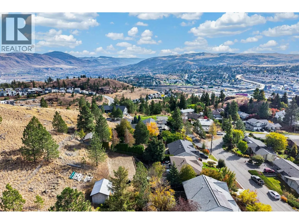
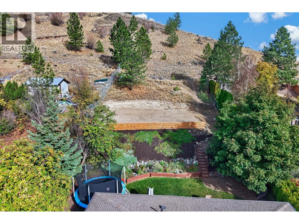
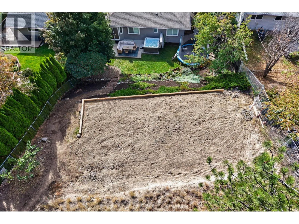
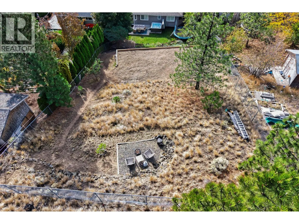
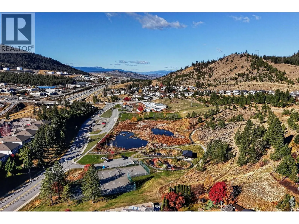
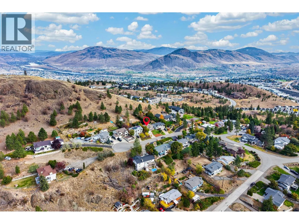
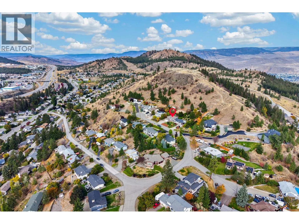
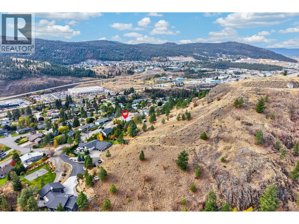
Welcome to 1432 Mt. Dufferin Drive, tucked at the end of a quiet cul-de-sac in one of Kamloops' most loved neighbourhoods. Backing directly onto Kenna Cartwright Park and close to a great elementary school, this 4 bedroom, 3 bathroom family home is as functional as it is beautiful. Step inside to an... open concept main floor where vaulted ceilings and a wall of windows frame sweeping hillside views. The brand new kitchen is the heart of the home, with crisp white shaker cabinetry, quartz counters, stainless appliances, a gas range, a peninsula with seating, and warm wood-plank ceilings. Open shelving and under-cabinet lighting add a custom touch. Upstairs, the primary bedroom features a designer feature wall and a refreshed ensuite with a herringbone tile shower. The brand new updated main bathroom brings matte black fixtures and a quartz vanity. A bright entry, a spacious lower level with a rec/gym space, a rec room, a wet bar and a handy laundry room give the family space to spread out. Outside, the multi-tiered backyard is the real showstopper. Enjoy a level lawn, a hot tub, a patio with room to lounge and BBQ, and flower beds climbing the hillside. A stair path leads up to a multi level space with direct access to Kenna Cartwright's trails. That second tier is wonderfully flexible: the sellers even built a skating rink there last winter! (id:10452)
Room Types
4pc Bathroom
-
Measurements not available
0 sqft
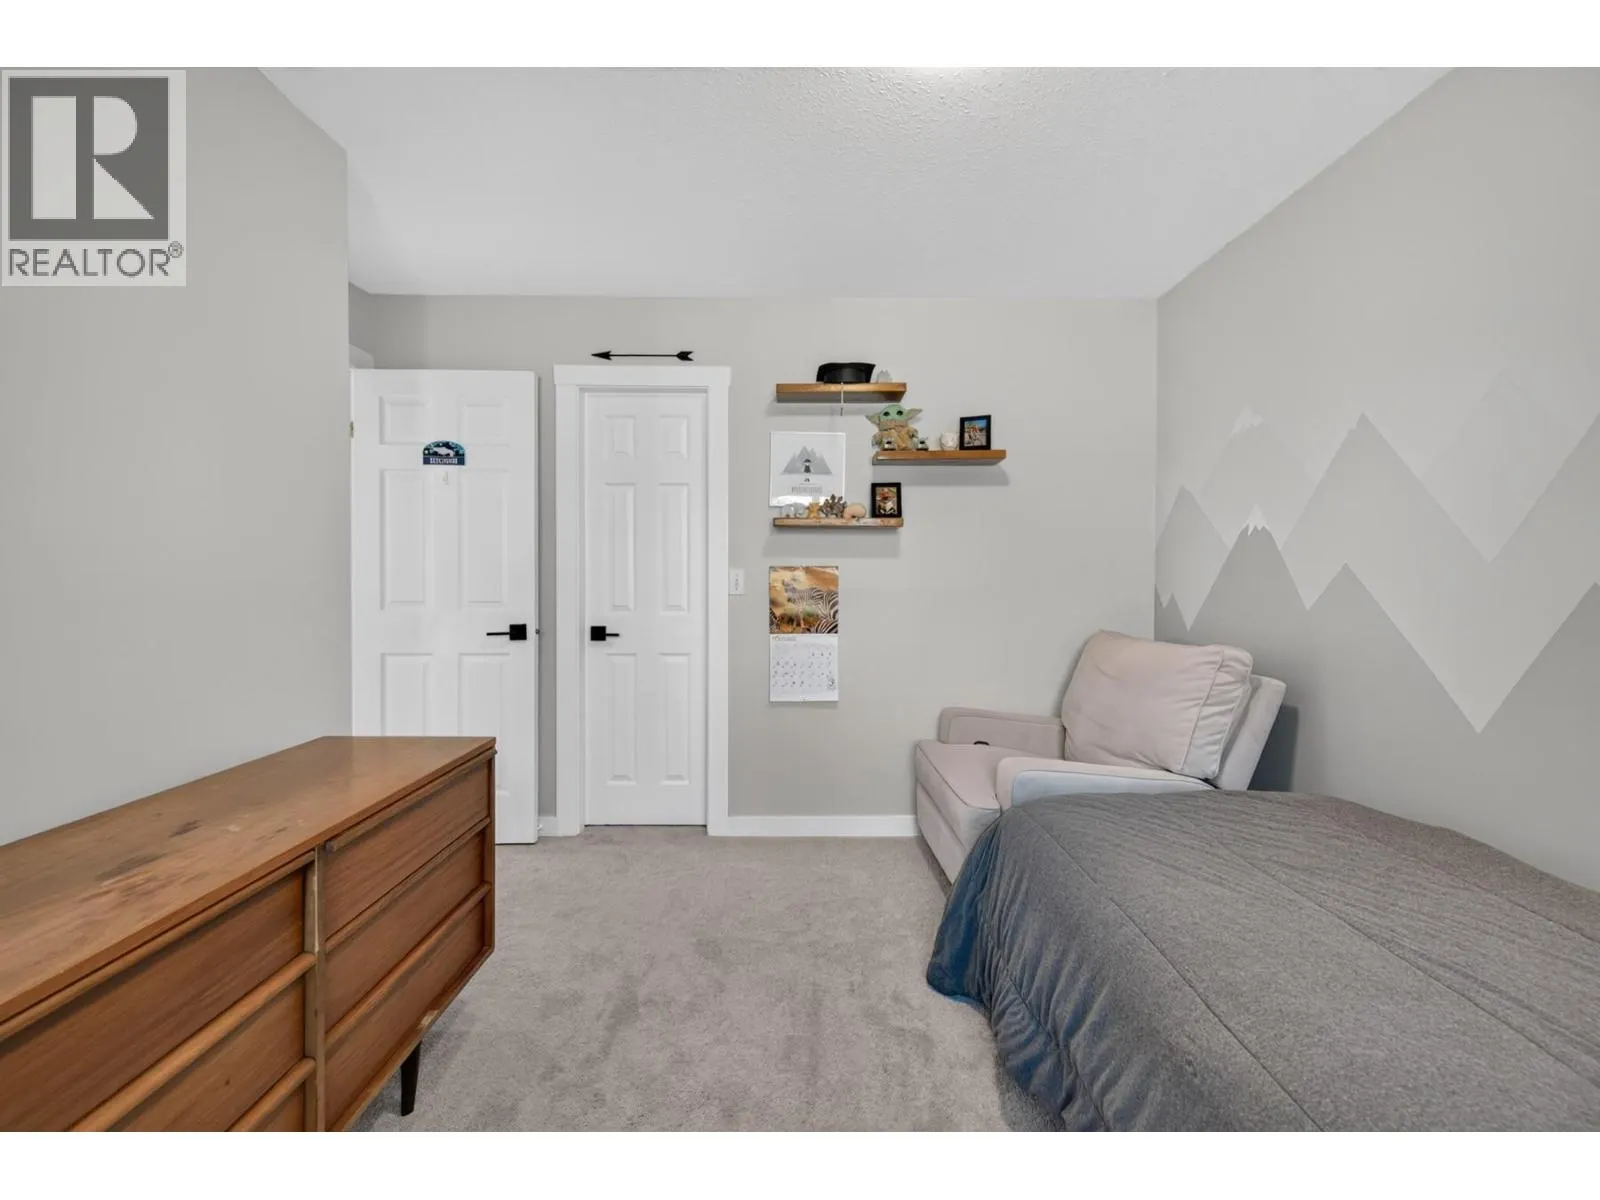
Bedroom
-
Dimensions 10'2'' x 11'6''
116.92 sqft
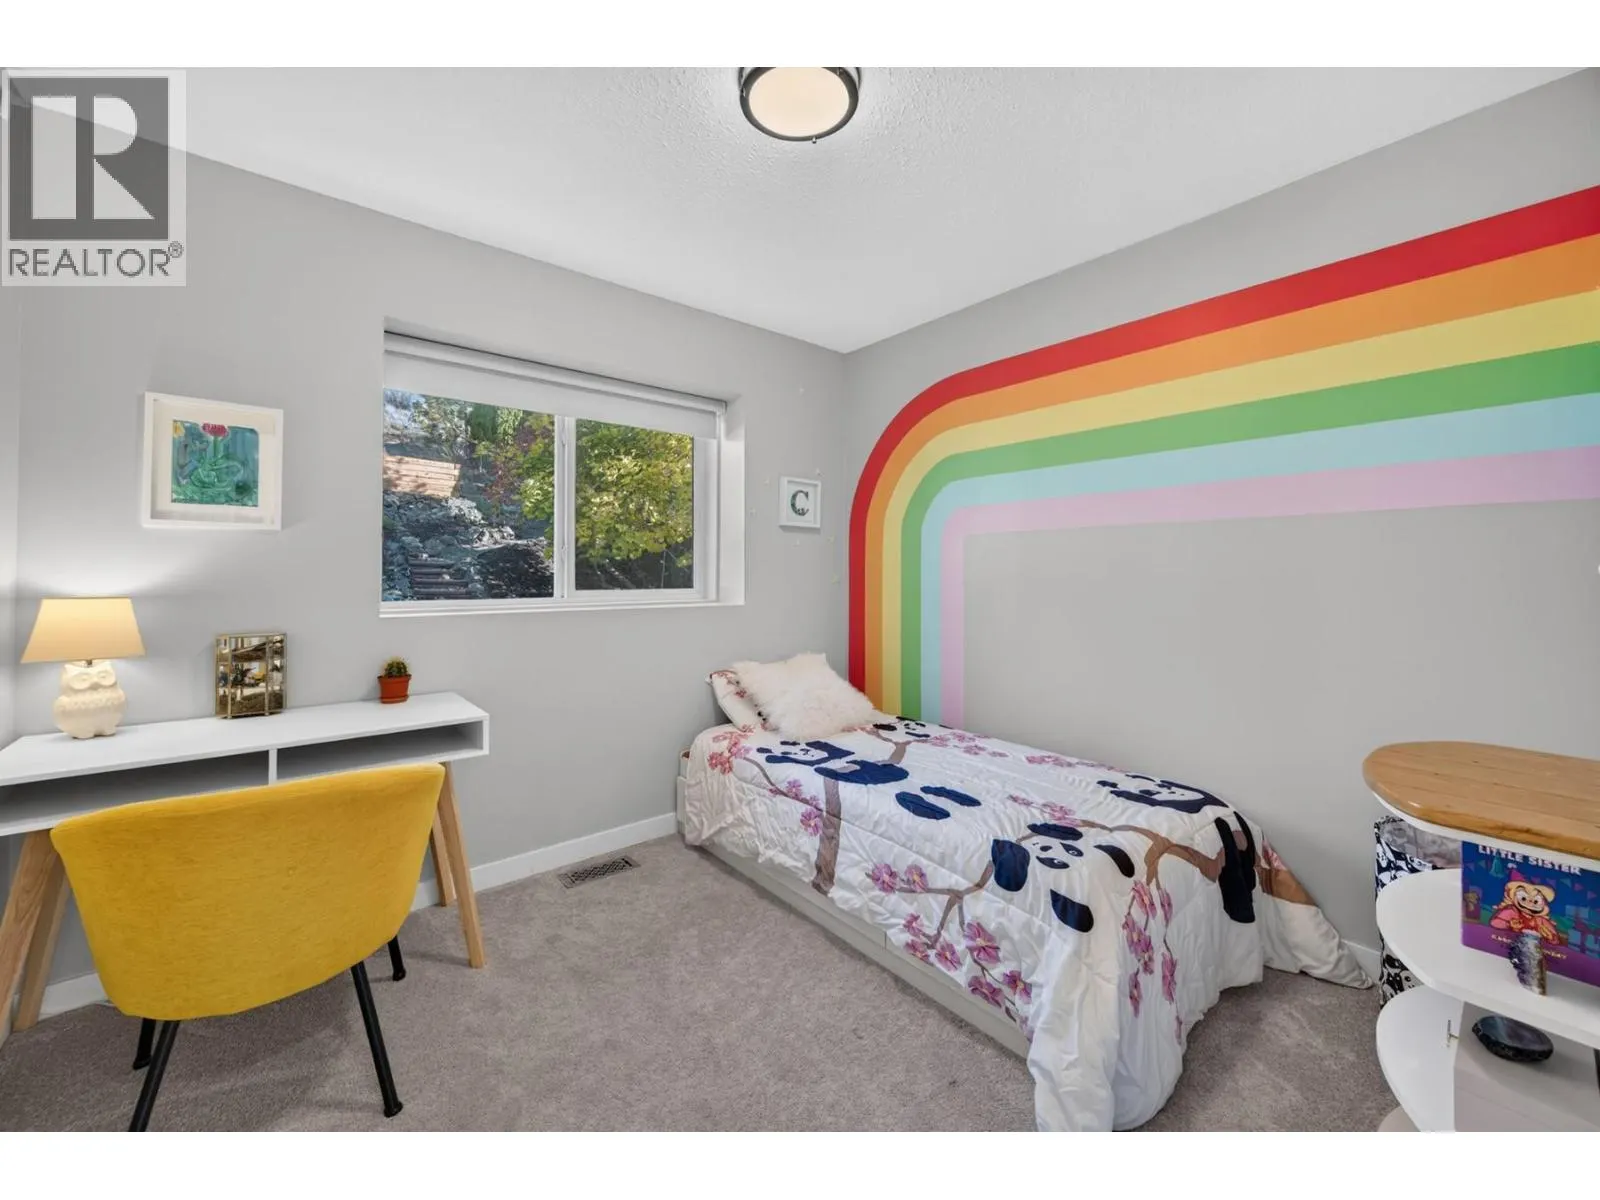
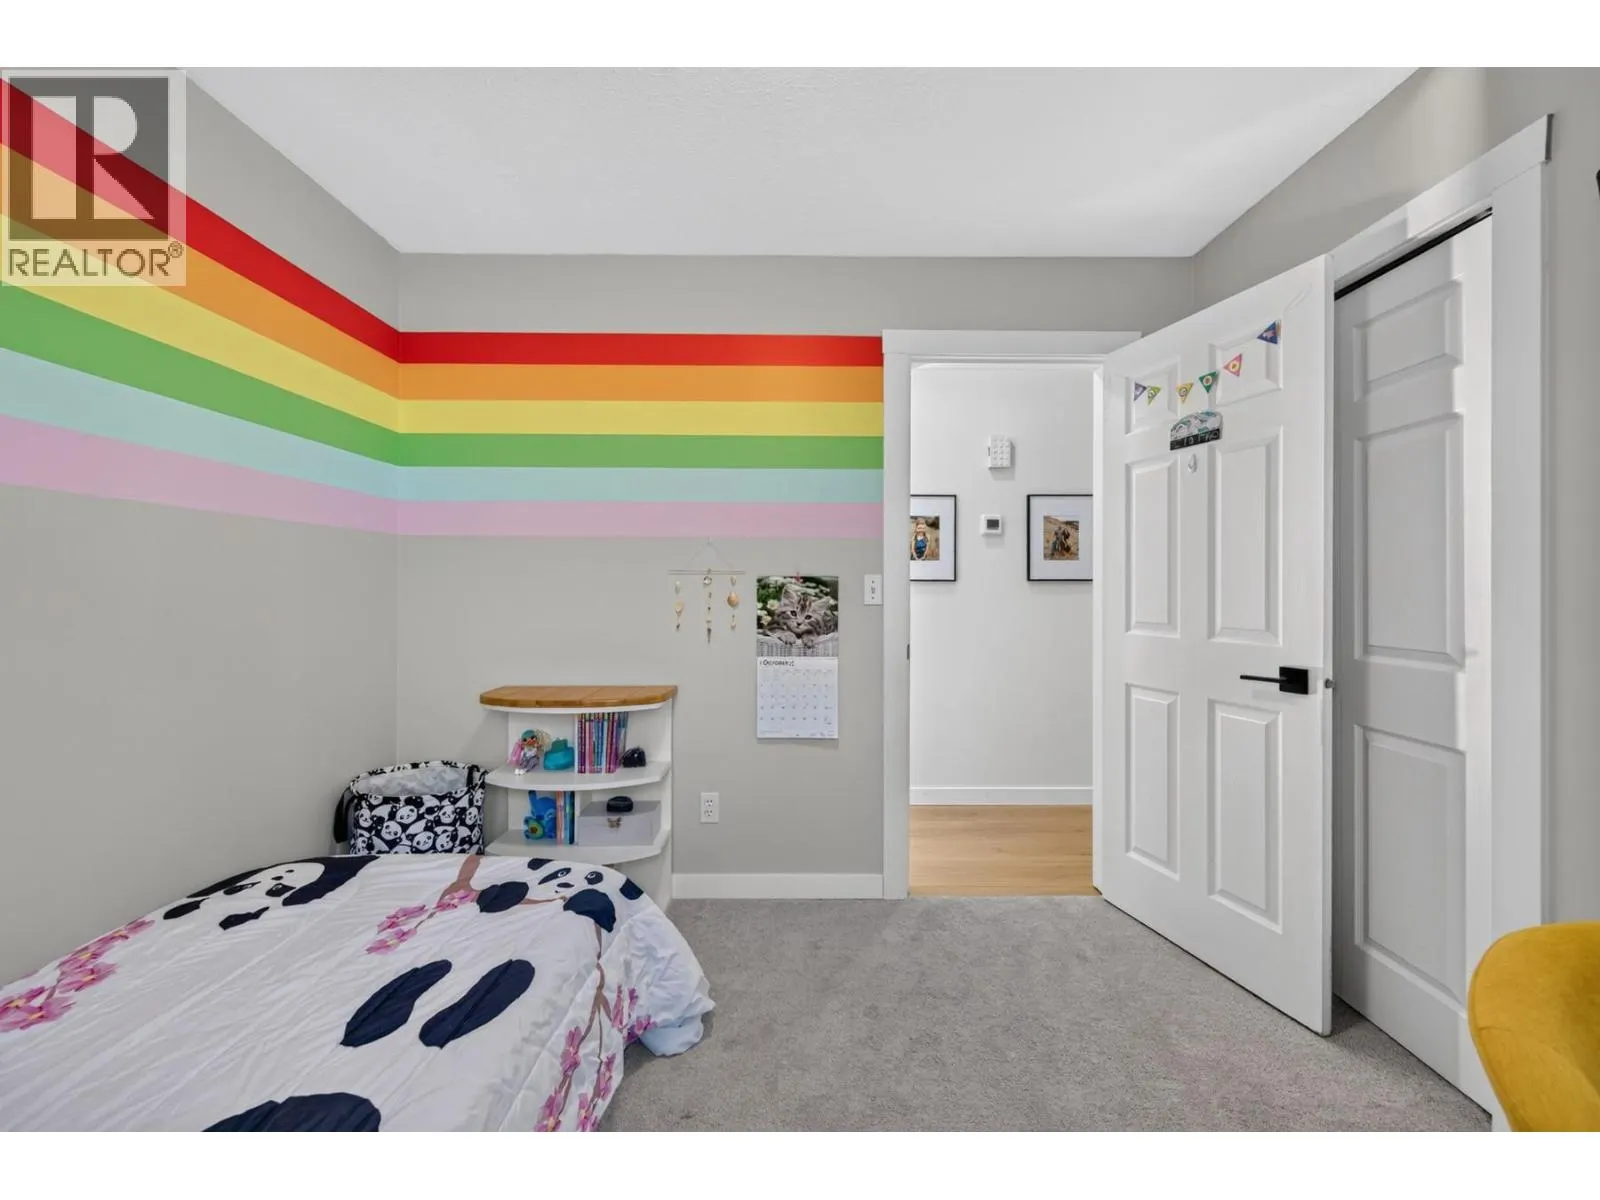
Bedroom
-
Dimensions 11'7'' x 10'4''
119.69 sqft
Similar Properties (No results)
Listing courtesy of: Royal LePage Westwin Realty
This REALTOR.ca listing content is owned and licensed by REALTOR® members of The Canadian Real Estate Association.